Welcome to coveted Pretty River Estates, a peaceful neighbourhood perfectly situated near everything the charming town of Collingwood has to offer. This beautifully maintained home is nestled on a sun-filled, south-facing lot on a quiet, child-friendly street. The open concept main floor features a desirable primary bedroom complete with a spa-like ensuite and walk in closet, rich hardwood flooring throughout, and a well-appointed kitchen with stainless steel appliances and a centre island. The kitchen seamlessly overlooks the dining area and inviting living room, highlighted by a cozy gas fireplace, ideal for everyday living and entertaining. A spacious second floor family room/loft overlooks the main level and offers the perfect space for a home office, media room, or relaxed retreat. The unfinished lower level provides excellent storage and a blank canvas ready to be customized to suit your needs. Additional highlights include a double-car garage with ample parking and convenient access to the main floor laundry room. Ideally located close to Blue Mountain Ski Resort, the shops and dining along Hurontario Street, scenic Pretty River hiking trails, bike paths, golf courses, Georgian Bay, and private ski clubs. Experience the best of four-season living in this exceptional home.
For sale
C$824,900
30 Cooper St, Collingwood, ON L9Y 0W8
3beds
3baths
Single Family Residence
Built in ----
4,795 Square Feet Lot
$-- Zestimate®
C$--/sqft
C$-- HOA
What's special
- 18 days |
- 4 |
- 0 |
Zillow last checked:
Listing updated:
Listed by:
Bosley Real Estate Ltd.
Source: TRREB,MLS®#: S13493900 Originating MLS®#: One Point Association of REALTORS
Originating MLS®#: One Point Association of REALTORSFacts & features
Interior
Bedrooms & bathrooms
- Bedrooms: 3
- Bathrooms: 3
Heating
- Forced Air, Gas
Cooling
- Central Air
Appliances
- Included: Water Heater Owned
Features
- Basement: Unfinished
- Has fireplace: Yes
- Fireplace features: Natural Gas
Interior area
- Living area range: 2000-2500 null
Video & virtual tour
Property
Parking
- Total spaces: 6
- Parking features: Garage
- Has garage: Yes
Features
- Patio & porch: Porch
- Pool features: None
Lot
- Size: 4,795 Square Feet
- Features: Beach, Golf, Hospital, Lake/Pond, Marina, Skiing
Details
- Parcel number: 582620711
- Other equipment: Sump Pump
Construction
Type & style
- Home type: SingleFamily
- Architectural style: Bungaloft
- Property subtype: Single Family Residence
Materials
- Board & Batten
- Foundation: Concrete
- Roof: Shingle
Utilities & green energy
- Sewer: Sewer
Community & HOA
Location
- Region: Collingwood
Financial & listing details
- Annual tax amount: C$6,068
- Date on market: 6/26/2026
Bosley Real Estate Ltd.
Bosley Real Estate Ltd.
By pressing Contact Agent, you agree that the real estate professional identified above may call/text you about your search, which may involve use of automated means and pre-recorded/artificial voices. You don't need to consent as a condition of buying any property, goods, or services. Message/data rates may apply. You also agree to our Terms of Use. Zillow does not endorse any real estate professionals. We may share information about your recent and future site activity with your agent to help them understand what you're looking for in a home.
Price history
Price history is unavailable.
Public tax history
Tax history is unavailable.
Climate risks
Neighborhood: L9Y
Nearby schools
GreatSchools rating
No schools nearby
We couldn't find any schools near this home.
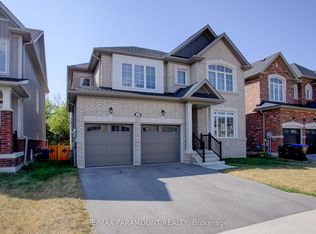
- C$899,0005 bd3 ba1.3k sqft18 Hughes St, Collingwood, ON L9Y0W7For Sale

- C$999,9004 bd3 ba-- sqft30 Kirby Ave, Collingwood, ON L9Y3W8For Sale
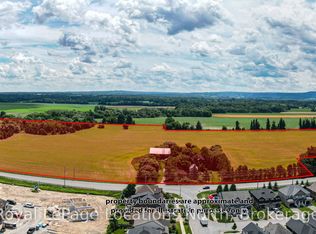
- C$7,500,00084.66 Square Feet7475 Poplar Side Rd, Clearview, ON L9Y5P7Lot/Land
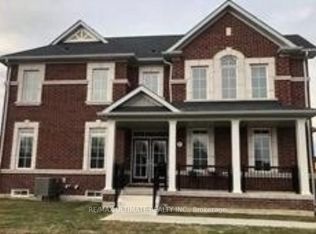
- C$2,9003 bd3 ba-- sqft41 Kirby Ave, Collingwood, ON L9Y3W8For Rent
- C$589,9003 bd2 ba1.5k sqft23 Albany St, Collingwood, ON L9Y3W8New Construction
- C$2,7503 bd3 ba-- sqft15 Albany St, Collingwood, ON L9Y3V3For Rent
- C$---- bd-- ba-- sqft27 Albany St, Collingwood, ON L9Y3W8Off Market
- C$589,0003 bd4 ba-- sqft48 Portland St, Collingwood, ON L9Y3Z6For Sale
Similar homes
- C$989,0004 bd3 ba-- sqft85 Findlay Dr, Collingwood, ON L9Y 0G2For Sale
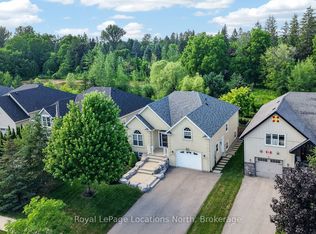 MLS ID #S13549656, Royal LePage Locations North. TRREB
 - C$999,9004 bd3 ba-- sqft30 Kirby Ave, Collingwood, ON L9Y 3W8For SaleMLS ID #S12655762, RE/MAX PARAMOUNT REALTY. TRREB
- C$899,0004 bd3 ba-- sqft73 Findlay Dr, Collingwood, ON L9Y 0G6For Sale
 MLS ID #S13011852, Royal LePage Locations North. TRREB
 - C$649,0004 bd2 ba-- sqft29 Dillon Dr, Collingwood, ON L9Y 4S3For Sale
 MLS ID #S13089598, Forest Hill Real Estate Inc.. TRREB
 - C$889,8884 bd4 ba-- sqft37 Wilson St, Collingwood, ON L9Y 0Y8For SaleMLS ID #S13499372, LPT REALTY. TRREB
- C$919,9993 bd4 ba-- sqft89 Garbutt Cres, Collingwood, ON L9Y 0H5For SaleMLS ID #S13495974, Chestnut Park Real Estate. TRREB
- C$888,0005 bd4 ba-- sqft18 River Run, Collingwood, ON L9Y 5J7For SaleMLS ID #S13517174, Royal LePage Locations North. TRREB
- C$860,0004 bd3 ba-- sqft33 Telfer Rd, Collingwood, ON L9Y 5H5For SaleMLS ID #S13038174, Royal LePage Locations North. TRREB
- C$999,9993 bd4 ba-- sqft6 Williams St, Collingwood, ON L9Y 0B9For SaleMLS ID #S13483202, Royal LePage Locations North. TRREB
- C$849,0004 bd3 ba-- sqft155 Lily Dr, Wasaga Beach, ON L9Z 2Z3For SaleMLS ID #S13548228, Royal LePage Locations North. TRREB
- C$989,9004 bd3 ba-- sqft28 Clark St, Collingwood, ON L9Y 0H9For SaleMLS ID #S13225264, Bosley Real Estate Ltd.. TRREB
- C$949,0004 bd4 ba-- sqft19 Garbutt Cres, Collingwood, ON L9Y 0H5For SaleMLS ID #S13101806, Sotheby's International Realty Canada. TRREB
- C$970,0004 bd3 ba-- sqft32 Dey Dr, Collingwood, ON L9Y 4N9For SaleMLS ID #S13027062, RE/MAX Four Seasons Realty Limited. TRREB
- C$849,9993 bd3 ba-- sqft18 Thomas Dr, Collingwood, ON L9Y 0A6For SaleMLS ID #S13467994, Century 21 Millennium Inc.. TRREB
- C$867,5003 bd3 ba-- sqft20 Starboard Cir, Wasaga Beach, ON L9Z 0E9For SaleMLS ID #S13487810, ROYAL LEPAGE SIGNATURE REALTY. TRREB
- C$599,0004 bd2 ba-- sqft92 Alice St, Collingwood, ON L9Y 3S1For SaleMLS ID #S13537936, Royal LePage RCR Realty. TRREB
- C$749,9003 bd3 ba-- sqft39 George Zubek Dr, Collingwood, ON L9Y 1M5For SaleMLS ID #S13067214, Royal LePage Locations North. TRREB
- C$825,0005 bd2 ba-- sqft7 Coles Ct, Wasaga Beach, ON L9Z 1H5For SaleMLS ID #S13559026, Royal LePage Locations North. TRREB
- C$795,0003 bd3 ba-- sqft6 Thomas Dr, Collingwood, ON L9Y 0A6For SaleMLS ID #S13248584, Royal LePage Locations North. TRREB
- C$829,0005 bd3 ba-- sqft208 Lamont Ct, Clearview, ON L0M 1S0For SaleMLS ID #S13161808, Bosley Real Estate Ltd.. TRREB
