ZERO TAXES ON THIS NEW BUILD MODERN TOWNE. It all begins with the END UNIT TOWNE. Nestled between BLUE MOUNTAIN & GEORGIAN BAY this 1880 sf TOWNE has it all. The perfect combination of STUCCO, STONE & WOOD INSPIRED ELEMENTS welcome you inside to a first floor bedroom & 4 pc bath perfect for guests. Oak, with metal spindles stairs lead you to an OPEN CONCEPT LIVING, DINING & KITCHEN area. The Chef’s inspired kitchen boasts taller kitchen uppers, upgraded stainless steel appliances & a large island with breakfast bar with granite countertops. Corner windows bathe this floor with light. Inside greets the outdoors with a large deck with glass & stairs to nature below. When it’s time to relax head upstairs to 2 spacious bedrooms. The Primary features a Luxury ENSUITE with freestanding tub & glass shower. Over $40,000 in upgrades in this MOVE IN READY HOME close to everything! Some images have been virtually staged.
New construction
C$584,900
34 Winters Cres, Collingwood, ON L9Y 5T1
2beds
1,880sqft
Row/Townhouse, Residential, Condominium
Built in ----
-- sqft lot
$-- Zestimate®
C$311/sqft
C$261/mo HOA
What's special
End unit towneTaller kitchen uppersUpgraded stainless steel appliances
- 85 days |
- 14 |
- 0 |
Zillow last checked:
Listing updated:
Listed by:
Michelle Louise Plant, Salesperson,
Royal LePage Macro Realty
Source: ITSO,MLS®#: 40825927Originating MLS®#: Cornerstone Association of REALTORS®
Facts & features
Interior
Bedrooms & bathrooms
- Bedrooms: 2
- Bathrooms: 4
- Full bathrooms: 3
- 1/2 bathrooms: 1
- Main level bathrooms: 1
Other
- Level: Third
Bedroom
- Level: Third
Bathroom
- Features: 4-Piece
- Level: Main
Bathroom
- Features: 2-Piece
- Level: Second
Bathroom
- Features: 4-Piece
- Level: Third
Bathroom
- Features: 4-Piece, Ensuite
- Level: Third
Dining room
- Level: Second
Kitchen
- Level: Second
Living room
- Level: Main
Living room
- Level: Second
Heating
- Forced Air, Natural Gas
Cooling
- Central Air
Appliances
- Included: Dishwasher, Dryer, Range Hood, Refrigerator, Stove, Washer
- Laundry: In-Suite
Features
- Basement: None
- Has fireplace: Yes
- Fireplace features: Gas
Interior area
- Total structure area: 1,880
- Total interior livable area: 1,880 sqft
- Finished area above ground: 1,880
Property
Parking
- Total spaces: 2
- Parking features: Attached Garage, Private Drive Single Wide
- Attached garage spaces: 1
- Uncovered spaces: 1
Features
- Stories: 3
- Patio & porch: Terrace
- Waterfront features: Lake/Pond
- Frontage type: West
Lot
- Features: Urban, Rectangular, Near Golf Course, Major Highway, Playground Nearby, Public Parking, Rec./Community Centre, Shopping Nearby, Skiing
Details
- Parcel number: 595080056
- Zoning: R3
Construction
Type & style
- Home type: Townhouse
- Property subtype: Row/Townhouse, Residential, Condominium
- Attached to another structure: Yes
Materials
- Aluminum Siding, Brick, Stucco
- Roof: Asphalt Shing
Condition
- 0-5 Years,New Construction
- New construction: Yes
Utilities & green energy
- Sewer: Sewer (Municipal)
- Water: Municipal
Community & HOA
Community
- Security: Carbon Monoxide Detector, Smoke Detector, Carbon Monoxide Detector(s), Smoke Detector(s)
HOA
- Has HOA: Yes
- Amenities included: None
- Services included: Insurance, Maintenance Grounds, Property Management Fees
- HOA fee: C$261 monthly
Location
- Region: Collingwood
Financial & listing details
- Price per square foot: C$311/sqft
- Annual tax amount: C$4,252
- Date on market: 5/1/2026
- Inclusions: Carbon Monoxide Detector, Dishwasher, Dryer, Range Hood, Refrigerator, Smoke Detector, Stove, Washer
Michelle Louise Plant, Salesperson
Michelle Louise Plant, Salesperson
(289) 880-7080
By pressing Contact Agent, you agree that the real estate professional identified above may call/text you about your search, which may involve use of automated means and pre-recorded/artificial voices. You don't need to consent as a condition of buying any property, goods, or services. Message/data rates may apply. You also agree to our Terms of Use. Zillow does not endorse any real estate professionals. We may share information about your recent and future site activity with your agent to help them understand what you're looking for in a home.
Price history
| Date | Event | Price |
|---|---|---|
| 5/1/2026 | Listed for sale | C$584,900C$311/sqft |
Source: ITSO #40825927 Report a problem | ||
Public tax history
Tax history is unavailable.
Climate risks
Neighborhood: L9Y
Nearby schools
GreatSchools rating
No schools nearby
We couldn't find any schools near this home.
- C$479,9003 bd3 ba1.5k sqft35 Dawson Dr #4, Collingwood, ON L9Y5T1For Sale

- C$2,7502 bd3 ba-- sqft35 Dawson Dr #5, Collingwood, ON L9Y5T1For Rent
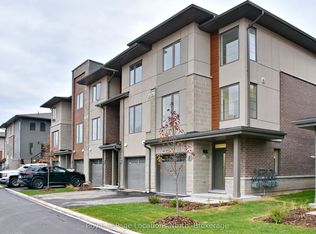
- C$425,0002 bd2 ba-- sqft34 Dawson Dr #825, Collingwood, ON L9Y5B4For Sale

- C$--3 bd4 ba1.8k sqft33 Dawson Dr #5, Collingwood, ON L9Y5T1Off Market

- C$2,5002 bd2 ba-- sqft125 Fairway Cres #16, Collingwood, ON L9Y5B4For Rent
- C$2,2252 bd2 ba-- sqft149 Fairway Cres #71, Collingwood, ON L9Y5B4For Rent
- C$2,5002 bd3 ba-- sqft149 Fairway Cres #68, Collingwood, ON L9Y5B4For Rent
- C$2,2502 bd2 ba-- sqft149 Fairway Cres #73, Collingwood, ON L9Y5B4For Rent
Similar homes
- C$479,9003 bd3 ba1.5k sqftWaterstone, Collingwood, ON L9Y 5T1For SaleMLS ID #40838634, Michelle Louise Plant, Salesperson, Royal LePage Macro Realty. ITSO
- C$589,9003 bd2 ba1.5k sqft23 Albany St, Collingwood, ON L9Y 3W8New Construction
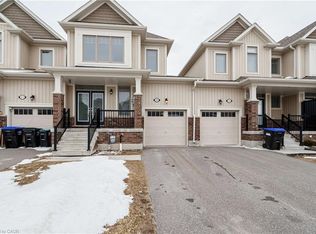 MLS ID #40837778, Amandeep Singh, Salesperson, HOMELIFE MIRACLE REALTY MISSISSAUGA. ITSO
 - C$699,9003 bd4 ba1.3k sqftSilver Glen Preserve, Collingwood, ON L9Y 0G9New Construction
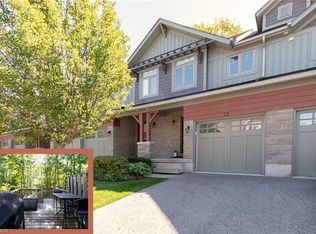 MLS ID #40841384, Gary Vandervelde, Salesperson, RE/MAX Escarpment Realty Inc.. ITSO
 - C$410,0003 bd3 ba1.5k sqft9 Trafalgar Rd, Collingwood, ON L9Y 5G4For Sale
 MLS ID #40839476, Liliana Grovu, Salesperson, EXP REALTY OF CANADA INC. ITSO
 - C$850,0003 bd4 ba1.6k sqft153 Yellow Birch Cres, The Blue Mountains, ON L9Y 0Y5For SaleMLS ID #40816471, Jen Ziegler, Salesperson, RE/MAX SOLID GOLD REALTY (II) LTD.. ITSO
- C$499,9992 bd2 ba1.2k sqft61 Ivy Cres, Wasaga Beach, ON L9Z 0H8For SaleMLS ID #40844017, Cathy Sciarra, Salesperson, ROYAL LEPAGE SIGNATURE REALTY. ITSO
- C$500,0003 bd2 ba1.2k sqft449 Mosley St, Wasaga Beach, ON L9Z 2J8For SaleMLS ID #40847745, Amanda King, Broker Manager, RE/MAX REAL ESTATE CENTRE INC.. ITSO
- C$659,8885 bd3 ba1.3k sqft12 Langevin Dr, Wasaga Beach, ON L9Z 1C6For SaleMLS ID #40843663, Wesley Niedzielski, Salesperson, SUTTON GROUP REALTY EXPERTS INC. ITSO
- C$789,0003 bd3 ba1.3k sqft12 Mitchell Ave, Collingwood, ON L9Y 5M3For SaleMLS ID #40821306, Sonia Feloiu, Salesperson, Right at Home Realty. ITSO
- C$749,9003 bd3 ba2.2k sqft3205 Mosley St, Wasaga Beach, ON L9Z 1Y8For SaleMLS ID #40841595, Bryan Jaskolka, Salesperson, CMI REAL ESTATE INC. ITSO
- C$685,0005 bd2 ba1k sqft212 Hamilton Dr, Clearview, ON L0M 1S0For SaleMLS ID #40831074, Sarah Hazell, Salesperson, Re/Max Twin City Realty Inc. ITSO
- C$799,0004 bd4 ba2.2k sqft46 Simona Ave, Wasaga Beach, ON L9Z 0L3For SaleMLS ID #40835166, Liliana Grovu, Salesperson, EXP REALTY OF CANADA INC. ITSO
