**OPEN HOUSE SUN. SEPT. 27 FROM 2-4pm** This multi-use/multi-generational, walk-out bungalow with 2 kitchens and 2 primary bedrooms, with en-suites, could be just what you have been looking for! The open concept living room, dining room and kitchen layout allows for great entertaining flow where the hosts never feels left out. The large modern white kitchen shows off ample cupboard space with even more storage on the dining room side of the counter! The covered porch is made for those perfect summer evenings with a great view over the backyard and pond. The large primary bedroom has a clever designed walk in closet combined with the bathroom area. The second bedroom is a great flex room for alternative uses as either an office, den, craft room. The finished lower level could be used as a second rental apartment (short or long term options), or an in-law suite for extended family. 2 bedrooms on the lower level with a separate kitchen and 4pcs bathroom and separate entry. The rec room features a propane fireplace and full walk-out sliding glass doors. Custom built in 2019 and located 5 mins to both Bell Lake and Townsend lake, 15 mins from the expanding employer of Chapman's Ice Cream, 20 mins to Beaver Valley and 45 mins to Collingwood. The 24 x 34 insulated garage/workshop space is ideal storing the gear need for for those outdoor enthusiasts who enjoy fishing, hiking, boating, cycling, skiing, golf, snowmobiling and ATV'ing. Included is the Generac generator which powers the entire home during any power outages. Enjoy the peace and tranquility on your own 10.32 acres with a 16 ft. spring fed pond and dock, 2 tiered covered deck for forest bathing, and help save the earth with a new hobby of beekeeping.
For sale
C$1,075,000
495190 Traverston Rd, West Grey, ON N0C 1H0
4beds
1,397sqft
Single Family Residence, Residential
Built in 2020
10.32 Acres Lot
$-- Zestimate®
C$770/sqft
C$-- HOA
What's special
Large modern white kitchenAmple cupboard space
- 161 days
- 32
- 1
Zillow last checked:
Listing updated:
Listed by:
Suzanne Ethier, Broker,
RE/MAX SOLID GOLD REALTY (II) LTD.
Source: ITSO,MLS®#: 40824879Originating MLS®#: Cornerstone Association of REALTORS®
Facts & features
Interior
Bedrooms & bathrooms
- Bedrooms: 4
- Bathrooms: 4
- Full bathrooms: 3
- 1/2 bathrooms: 1
- Main level bathrooms: 2
- Main level bedrooms: 2
Other
- Features: Ensuite Privilege, Walk-in Closet
- Level: Main
Bedroom
- Level: Main
Bedroom
- Level: Basement
Bedroom
- Features: Ensuite Privilege, Walk-in Closet
- Level: Basement
Bathroom
- Features: 2-Piece
- Level: Main
Bathroom
- Features: 3-Piece, Ensuite
- Level: Main
Bathroom
- Features: 4-Piece
- Level: Basement
Bathroom
- Features: 3-Piece, Ensuite
- Level: Basement
Dining room
- Level: Main
Dining room
- Level: Basement
Kitchen
- Level: Main
Kitchen
- Level: Basement
Laundry
- Level: Main
Living room
- Level: Main
Recreation room
- Level: Basement
Utility room
- Level: Basement
Heating
- Forced Air-Propane
Cooling
- Central Air
Appliances
- Included: Water Heater Owned, Water Softener, Built-in Microwave, Dishwasher, Dryer, Refrigerator, Stove, Washer
- Laundry: In-Suite
Features
- Air Exchanger, Auto Garage Door Remote(s)
- Basement: Walk-Out Access,Full,Finished
- Number of fireplaces: 1
- Fireplace features: Propane
Interior area
- Total structure area: 2,637
- Total interior livable area: 1,397 sqft
- Finished area above ground: 1,397
- Finished area below ground: 1,240
Video & virtual tour
Property
Parking
- Total spaces: 6
- Parking features: Detached Garage, Garage Door Opener, Circular Driveway, Private Drive Double Wide
- Garage spaces: 2
- Uncovered spaces: 4
Features
- Stories: 1
- Patio & porch: Deck, Porch
- Exterior features: Year Round Living
- Has view: Yes
- View description: Forest, Trees/Woods
- Waterfront features: Pond, Lake/Pond
- Frontage type: East
- Frontage length: 338.00
Lot
- Size: 10.32 Acres
- Dimensions: 338 x
- Features: Rural, Irregular Lot, Near Golf Course, Quiet Area, School Bus Route, Skiing, Trails
Details
- Additional structures: Shed(s)
- Parcel number: 372320257
- Zoning: A1 H
Construction
Type & style
- Home type: SingleFamily
- Architectural style: Bungalow
- Property subtype: Single Family Residence, Residential
Materials
- Cedar
- Foundation: Poured Concrete
- Roof: Asphalt Shing
Condition
- 6-15 Years
- New construction: No
- Year built: 2020
Utilities & green energy
- Sewer: Septic Tank
- Water: Drilled Well
Community & HOA
Community
- Security: Security Gate
Location
- Region: West Grey
Financial & listing details
- Price per square foot: C$770/sqft
- Annual tax amount: C$5,800
- Date on market: 5/1/2026
- Inclusions: Built-in Microwave, Dishwasher, Dryer, Garage Door Opener, Refrigerator, Stove, Washer, 2nd Kitchen: Stove, Microwave Range, Fridge, Rolling Bar On Wheels.
- Exclusions: Basement Chest Freezer
Price history
| Date | Event | Price |
|---|---|---|
| 8/9/2026 | Price change | C$1,075,000-6.5%C$770/sqft |
Source: ITSO #40824879 Report a problem | ||
| 5/1/2026 | Listed for sale | C$1,150,000C$823/sqft |
Source: ITSO #40824879 Report a problem | ||
Public tax history
Tax history is unavailable.
Climate risks
Neighborhood: N0C
Nearby schools
GreatSchools rating
No schools nearby
We couldn't find any schools near this home.
Schools provided by the listing agent
- Elementary: Beavercrest Community School
- High: Grey Highlands Secondary School
Source: ITSO. This data may not be complete. We recommend contacting the local school district to confirm school assignments for this home.
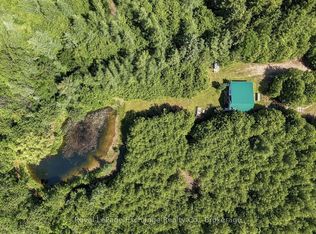
- C$449,0002 bd1 ba-- sqft495144 Traverston Rd, West Grey, ON N0C1H0For Sale
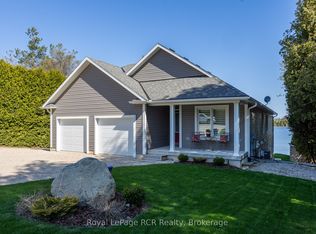
- C$665,0004 bd2 ba-- sqft474839 Townsend Lake Rd, West Grey, ON N0C1H0For Sale

- C$974,9004 bd3 ba-- sqft495595 Veterans Rd S, Chatsworth, ON N0H1R0For Sale

- C$1,349,0003 bd3 ba-- sqft474825 Townsend Lake Rd, West Grey, ON N0C1H0For Sale
Similar homes
- C$1,200,0004 bd3 ba1.2k sqft542310 Concession #14, Durham, ON N0G 1R0For Sale
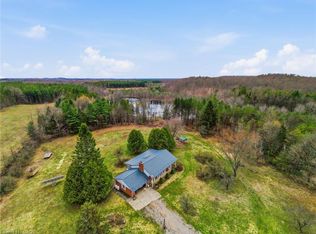 MLS ID #40820374, Frank Leo, Salesperson, RE/MAX WEST REALTY INC TORONTO. ITSO
 - C$1,299,8004 bd2 ba1.7k sqft312302 State Highway 6, Ayton, ON N0G 1C0For Sale
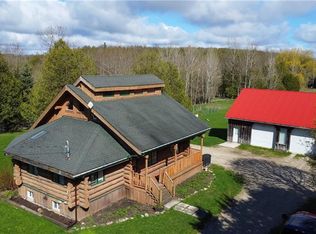 MLS ID #40827333, Stan Adams, Salesperson, RE/MAX REAL ESTATE CENTRE INC.. ITSO
 - C$1,274,9004 bd2 ba1.9k sqft194 Wiles Ln, Grey Highlands, ON N0C 1E0For Sale
 MLS ID #40855104, Michael Christie, Salesperson, Royal LePage Royal City Realty. ITSO
 - C$549,5003 bd2 ba1.4k sqft392008 Grey Rd #109, Holstein, ON N0G 2A0New Construction
 MLS ID #40812182, Jennie Fisher, Salesperson, Re/Max Icon Realty. ITSO
