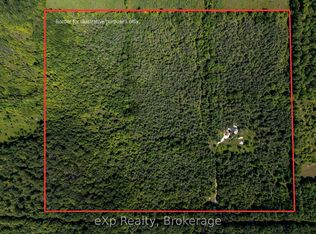
Your dream property is no longer just a dream!!!! Move in ready 77.7-acre hobby farm offers something for everyone! Options galore including a renovated 1200 square foot fully finished bungalow, with covered 3 season muskoka room, also with room for more bedrooms in the basement if desired. Featuring a with a 3-stall horse barn, a walk-out stable, fenced pastures, and scenic hiking trails, this property is an ideal spot for horse lovers, Atv enthusiasts, or car collectors and outdoor lovers alike. With multiple outbuildings, including a 32x22 metal barn workshop, a 48x24 metal Quonset building, and a 40x21 metal-clad horse barn there is space for any use. Additional structures, such as a wood storage, chicken coop, and dog kennel offer even more options. With approximately 20 acres of fenced pasture, and over 50 acres of forest featuring a 3,000-tree reforested area under a forest management agreement. This property must be seen to be appreciated.
For sale
C$1,200,000
542310 Concession #14, Durham, ON N0G 1R0
4beds
1,207sqft
Agriculture, Farm
Built in ----
77.7 Acres Lot
$-- Zestimate®
C$994/sqft
C$-- HOA
What's special
Walk-out stableFenced pasturesScenic hiking trailsMultiple outbuildingsWood storageChicken coopDog kennel
- 138 days
- 26
- 2
Zillow last checked:
Listing updated:
Listed by:
Frank Leo, Salesperson,
RE/MAX WEST REALTY INC TORONTO
Source: ITSO,MLS®#: 40820374Originating MLS®#: Cornerstone Association of REALTORS®
Facts & features
Interior
Bedrooms & bathrooms
- Bedrooms: 4
- Bathrooms: 3
- Full bathrooms: 2
- 1/2 bathrooms: 1
- Main level bathrooms: 2
- Main level bedrooms: 2
Other
- Level: Main
Bedroom
- Level: Main
Bedroom
- Level: Lower
Bedroom
- Level: Lower
Bathroom
- Features: 4-Piece
- Level: Main
Bathroom
- Features: 3-Piece
- Level: Main
Bathroom
- Features: 2-Piece
- Level: Basement
Dining room
- Level: Main
Family room
- Level: Basement
Kitchen
- Level: Main
Laundry
- Level: Basement
Living room
- Level: Main
Recreation room
- Level: Basement
Utility room
- Level: Basement
Heating
- Propane
Cooling
- Central Air
Appliances
- Included: Dryer, Refrigerator, Stove, Washer
- Laundry: In-Suite
Features
- Basement: Separate Entrance,Full,Finished
- Number of fireplaces: 1
Interior area
- Total structure area: 1,207
- Total interior livable area: 1,207 sqft
- Finished area above ground: 1,207
Property
Parking
- Total spaces: 28
- Parking features: Attached Garage
- Attached garage spaces: 8
- Uncovered spaces: 20
Features
- Stories: 1
- Frontage type: South
- Frontage length: 1129.00
Lot
- Size: 77.7 Acres
- Dimensions: 1129 x 2706
- Features: Other
Details
- Parcel number: 372170072
- Zoning: A-1
Construction
Type & style
- Home type: SingleFamily
- Architectural style: Bungalow Raised
- Property subtype: Agriculture, Farm
Materials
- Brick
- Foundation: Concrete Perimeter
- Roof: Metal, Shingle
Condition
- 31-50 Years
- New construction: No
Utilities & green energy
- Sewer: Septic Tank
- Water: Drilled Well
Community & HOA
Location
- Region: Durham
Financial & listing details
- Price per square foot: C$994/sqft
- Annual tax amount: C$3,417
- Date on market: 4/13/2026
- Inclusions: Dryer, Refrigerator, Stove, Washer
Price history
| Date | Event | Price |
|---|---|---|
| 4/13/2026 | Listed for sale | C$1,200,000C$994/sqft |
Source: ITSO #40820374 Report a problem | ||
Public tax history
Tax history is unavailable.
Climate risks
Neighborhood: N0G
Nearby schools
GreatSchools rating
No schools nearby
We couldn't find any schools near this home.


Similar homes
- C$1,075,0004 bd4 ba1.3k sqft495190 Traverston Rd, West Grey, ON N0C 1H0For Sale
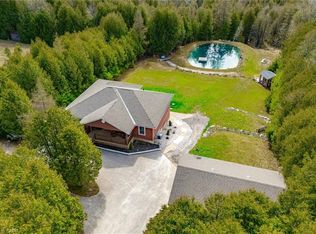 MLS ID #40824879, Suzanne Ethier, Broker, RE/MAX SOLID GOLD REALTY (II) LTD.. ITSO
 - C$1,299,8004 bd2 ba1.7k sqft312302 State Highway 6, Ayton, ON N0G 1C0For Sale
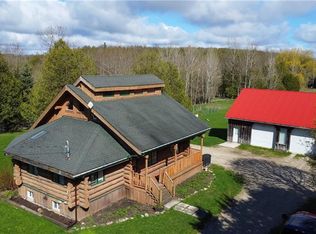 MLS ID #40827333, Stan Adams, Salesperson, RE/MAX REAL ESTATE CENTRE INC.. ITSO
 - C$799,0006 bd4 ba1.6k sqft1020 Victoria St, West Grey, ON N0G 1C0For Sale
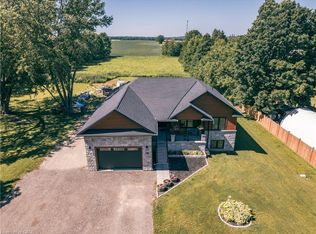 MLS ID #40775428, Bob De Pasquale, Salesperson, PEAK REALTY LTD.. ITSO
 - C$639,0003 bd2 ba1.7k sqft117 Helena St, West Grey, ON N0G 1C0For Sale
 MLS ID #40839515, Telma Melo, Salesperson, Royal Lepage Real Estate Associates. ITSO
