Tired of city living? Looking for a tranquil setting with a unique home? This could be the perfect home for you! This Scandinavian style log home is situated well away from the road for privacy on a beautiful, 11 acre lot with 360 degree scenic views. The home features a grand, open concept style with high vaulted ceilings, a skylight and upper windows providing lots of natural light, huge wood beams and walls, a spacious main floor layout with tiled flooring, a modern kitchen with island and Stainless appliances, and a full 4 piece bathroom. The second level is a huge loft with the Primary Bedroom and ensuite, and plenty of space for the workout and office area too! The basement has 3 additional bedrooms, a generous storage room, utility room, and a REC room. The home has hydronic in-floor heating for your comfort. For the car enthusiast or handyman, outside, there is a 30 X 40 insulated & heated shop/garage with double 10Ft Doors (interior has been divided into a 680s.f. heated workshop which can hold 3 cars and a 420s.f. single car garage with a TESLA charger). The property has lots of mature trees, two spring fed ponds with a small dock to relax on in the evening, and space for your canoe or paddleboat. The setting is perfect for evening hangouts around the firepit or on the porch. There is a 5 acre fenced pasture in front – raise your own livestock or ride your ATV here, another 3 acres at the north end, a small shed and a barn with water and 2 paddocks in addition to the 2 paddocks behind the garage area. There are many possibilities with enough land to have your own hobby farm, grow your own crops and raise your own chickens and eggs if that lifestyle appeals to you. Location is conveniently just north of Mount Forest and is just off Hwy 6 but below the grade of the highway for complete privacy! This home has everything you could want – it has to been seen to really appreciate all it has to offer. Come visit and see for yourself!!
For sale
C$1,299,800
312302 State Highway 6, Ayton, ON N0G 1C0
4beds
1,764sqft
Single Family Residence, Residential
Built in 1992
11.08 Acres Lot
$-- Zestimate®
C$737/sqft
C$-- HOA
What's special
Scandinavian style log homeGrand open concept styleHigh vaulted ceilingsGenerous storage roomUtility roomRec roomHydronic in-floor heating
- 147 days
- 14
- 2
Zillow last checked:
Listing updated:
Listed by:
Stan Adams, Salesperson,
RE/MAX REAL ESTATE CENTRE INC.
Source: ITSO,MLS®#: 40827333Originating MLS®#: Cornerstone Association of REALTORS®
Facts & features
Interior
Bedrooms & bathrooms
- Bedrooms: 4
- Bathrooms: 2
- Full bathrooms: 2
- Main level bathrooms: 1
Other
- Level: Second
Bedroom
- Level: Basement
Bedroom
- Level: Basement
Bedroom
- Level: Basement
Bathroom
- Features: 4-Piece
- Level: Main
Other
- Features: 3-Piece
- Level: Second
Dining room
- Level: Main
Kitchen
- Level: Main
Living room
- Level: Main
Recreation room
- Level: Basement
Storage
- Level: Basement
Utility room
- Level: Basement
Heating
- Gas Hot Water, Radiant Floor
Cooling
- None
Appliances
- Included: Water Heater Owned, Dryer, Hot Water Tank Owned, Refrigerator, Stove, Washer
- Laundry: Upper Level
Features
- High Speed Internet, Central Vacuum, Auto Garage Door Remote(s), Ceiling Fan(s), Sewage Pump, Water Treatment
- Windows: Skylight(s)
- Basement: Full,Finished,Sump Pump
- Number of fireplaces: 1
- Fireplace features: Electric
Interior area
- Total structure area: 1,764
- Total interior livable area: 1,764 sqft
- Finished area above ground: 1,764
Video & virtual tour
Property
Parking
- Total spaces: 10
- Parking features: Detached Garage, Garage Door Opener, Gravel, Private Drive Single Wide
- Garage spaces: 4
- Uncovered spaces: 6
Accessibility
- Accessibility features: None
Features
- Patio & porch: Deck, Porch
- Exterior features: Backs on Greenbelt, Privacy, Year Round Living
- Fencing: Partial
- Has view: Yes
- View description: Creek/Stream, Pond, Trees/Woods
- Has water view: Yes
- Water view: Creek/Stream,Pond
- Waterfront features: Pond, Access to Water, Lake/Pond, River/Stream
- Frontage type: West
Lot
- Size: 11.08 Acres
- Features: Rural, Ample Parking, Near Golf Course, Greenbelt, Hobby Farm, Hospital, Open Spaces, Place of Worship, School Bus Route, Skiing, Trails
- Topography: Hilly
Details
- Additional structures: Barn(s), Workshop
- Parcel number: 372960161
- Zoning: Agricultural with residence
Construction
Type & style
- Home type: SingleFamily
- Architectural style: Log
- Property subtype: Single Family Residence, Residential
Materials
- Log
- Foundation: Concrete Perimeter
- Roof: Asphalt Shing
Condition
- 31-50 Years
- New construction: No
- Year built: 1992
Utilities & green energy
- Sewer: Septic Tank
- Water: Dug Well
- Utilities for property: Cell Service, Electricity Connected, Fibre Optics, Garbage/Sanitary Collection, Recycling Pickup, Phone Available, Propane
Community & HOA
Community
- Security: Smoke Detector(s)
Location
- Region: Ayton
Financial & listing details
- Price per square foot: C$737/sqft
- Annual tax amount: C$5,609
- Date on market: 5/11/2026
- Inclusions: Central Vac, Dryer, Garage Door Opener, Hot Water Tank Owned, Refrigerator, Stove, Washer, Other, Basement Electric Fireplace, Zero Turn Riding Mower, Walk Behind Trimmer, Swingset
- Exclusions: Fridge, Chest Freezer, Husky Black Metal Cabinets, Red Toolbox - All In Garage, Electric Fireplace In Loft, Security Cameras, Snowblower, Patio Furniture, Blackstone Griddle
- Electric utility on property: Yes
Price history
| Date | Event | Price |
|---|---|---|
| 5/11/2026 | Listed for sale | C$1,299,800C$737/sqft |
Source: ITSO #40827333 Report a problem | ||
Public tax history
Tax history is unavailable.
Climate risks
Neighborhood: N0G
Nearby schools
GreatSchools rating
No schools nearby
We couldn't find any schools near this home.
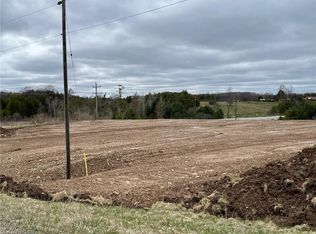


Similar homes
- C$1,200,0004 bd3 ba1.2k sqft542310 Concession #14, Durham, ON N0G 1R0For Sale
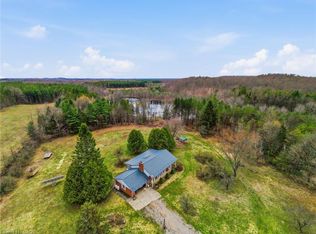 MLS ID #40820374, Frank Leo, Salesperson, RE/MAX WEST REALTY INC TORONTO. ITSO
 - C$1,075,0004 bd4 ba1.3k sqft495190 Traverston Rd, West Grey, ON N0C 1H0For Sale
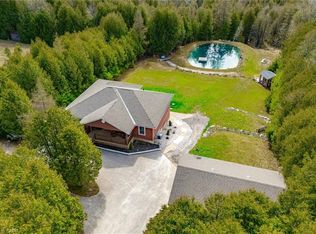 MLS ID #40824879, Suzanne Ethier, Broker, RE/MAX SOLID GOLD REALTY (II) LTD.. ITSO
 - C$799,0006 bd4 ba1.6k sqft1020 Victoria St, West Grey, ON N0G 1C0For Sale
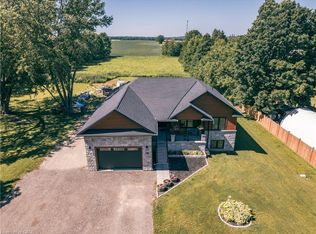 MLS ID #40775428, Bob De Pasquale, Salesperson, PEAK REALTY LTD.. ITSO
 - C$1,297,5003 bd2 ba1.4k sqft7298 Side Road 8 W, Wellington North, ON N0G 1A0For Sale
 MLS ID #40843551, Kevin Fisher, Salesperson, Re/Max Icon Realty. ITSO
