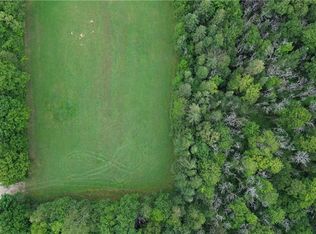
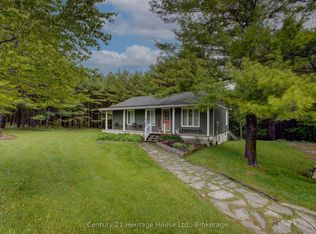
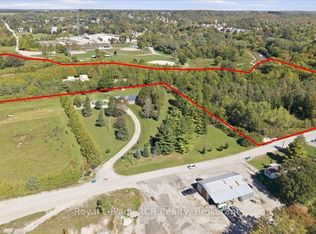
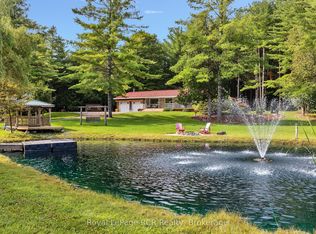
Welcome home to this exceptionally well maintained bungalow with carport set on a parcel of 20 private, forested acres with trails, hobby-farm pasture area, and a large pond with stunning water views. Extensively landscaped and refreshed with updated decor, hardwood floors, newer windows, and a durable steel roof, this move-in-ready oasis blends modern comfort with country freedom. Step inside through a stunning, large front foyer featuring a new built-in wall of cabinetry for effortless organization, or enter via a cozy sunroom with a pellet stove overlooking the large pond, complete with a charming bridge to its own island. French doors from both spaces open into a bright, open-concept kitchen, dining, and living area showcasing a breakfast bar, full appliance package, and walkout access to a spacious deck with serene water views.The main floor features a spacious primary bedroom filled with natural light and French doors opening onto a sundeck, a second inviting bedroom, and a renovated bathroom finished in chic southwestern decor. A standout laundry room offers a full wall of new cabinetry for abundant storage and can easily be converted into a third main-floor bedroom if desired. Downstairs, a newly finished one-bedroom in-law suite provides ideal multi-generational living, complete with a separate walkout entrance to the backyard, dedicated parking, a three-piece bath, and a full appliance package. Outside, the property is built for both year-round recreation and homesteading. The detached garage featuring a heated, insulated room with a two-piece bath-ideal for a workshop, bedroom, or home office. There is a large outdoor asphalt pad ready for sports or a winter skating rink. For livestock enthusiasts, the land offers approximately two acres of newly fenced pasture with a shelter for sheep or goats, a second fenced paddock and shelter beside the garage, and an enclosed chicken coop. This country oasis is ideally located close to Durham, Hanover and Ayton.
For sale
C$1,075,000
212690 Baseline Rd, West Grey, ON N0G 1R0
3beds
2baths
Single Family Residence
Built in ----
20.18 Acres Lot
$-- Zestimate®
C$--/sqft
C$-- HOA
What's special
Exceptionally well maintained bungalowHobby-farm pasture areaExtensively landscapedUpdated decorHardwood floorsNewer windowsDurable steel roof
- 9 hours
- 2
- 0
Zillow last checked:
Listing updated:
Listed by:
Peak Edge Realty Ltd.
Source: TRREB,MLS®#: X14201778 Originating MLS®#: One Point Association of REALTORS
Facts & features
Interior
Bedrooms & bathrooms
- Bedrooms: 3
- Bathrooms: 2
Primary bedroom
- Level: Main
- Dimensions: 4.85 x 3.12
Bedroom
- Level: Lower
- Dimensions: 3.45 x 3.56
Bedroom 2
- Level: Main
- Dimensions: 3.2 x 3.76
Bathroom
- Level: Lower
- Dimensions: 2.82 x 2.44
Bathroom
- Level: Main
- Dimensions: 3.76 x 1.96
Dining room
- Level: Main
- Dimensions: 4.37 x 3.66
Foyer
- Level: Main
- Dimensions: 3.43 x 3.66
Kitchen
- Level: Main
- Dimensions: 4.27 x 3.66
Kitchen
- Level: Lower
- Dimensions: 5.69 x 2.74
Laundry
- Level: Main
- Dimensions: 3.76 x 2.62
Living room
- Level: Lower
- Dimensions: 7.32 x 4.27
Living room
- Level: Main
- Dimensions: 7.82 x 3.53
Sunroom
- Level: Main
- Dimensions: 4.57 x 4.17
Utility room
- Level: Lower
- Dimensions: 7.62 x 3.96
Heating
- Forced Air, Electric
Cooling
- Central Air
Appliances
- Included: Water Heater Owned, Water Treatment, Countertop Range
Features
- In-Law Suite, Primary Bedroom - Main Floor, Storage
- Flooring: Carpet Free
- Basement: Finished with Walk-Out
- Has fireplace: Yes
- Fireplace features: Pellet Stove
Interior area
- Living area range: 1500-2000 null
Property
Parking
- Total spaces: 8
- Parking features: Private, Circular Driveway
- Has garage: Yes
Features
- Patio & porch: Deck
- Exterior features: Private Pond, Privacy, Landscaped
- Pool features: None
- Has view: Yes
- View description: Pond, Trees/Woods
- Has water view: Yes
- Water view: Pond
- Waterfront features: Direct, None, Pond
Lot
- Size: 20.18 Acres
- Features: Lake/Pond, Wooded/Treed
Details
- Additional structures: Additional Garage(s), Shed, Other
- Parcel number: 373010248
- Other equipment: Sump Pump
Construction
Type & style
- Home type: SingleFamily
- Architectural style: Bungalow
- Property subtype: Single Family Residence
Materials
- Vinyl Siding
- Foundation: Concrete
- Roof: Metal
Utilities & green energy
- Sewer: Septic
- Water: Dug Well
Community & HOA
Location
- Region: West Grey
Financial & listing details
- Annual tax amount: C$1,517
- Date on market: 11/21/2026
Price history
Price history is unavailable.
Public tax history
Tax history is unavailable.
Climate risks
Neighborhood: N0G
Nearby schools
GreatSchools rating
No schools nearby
We couldn't find any schools near this home.

Similar homes
- C$1,068,0003 bd3 ba-- sqft155 Marshall Hts, West Grey, ON N0G 1R0For Sale
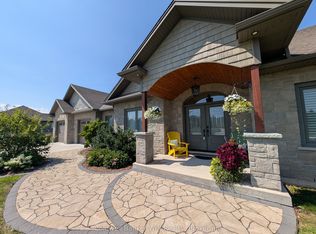 MLS ID #X13790756, Coldwell Banker WIN Realty. TRREB
- C$1,299,8004 bd2 ba1.7k sqft312302 State Highway 6, Ayton, ON N0G 1C0For Sale
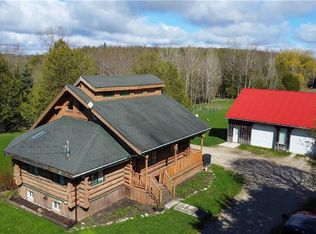 MLS ID #40827333, Stan Adams, Salesperson, Re/Max Real Estate Centre Inc.. ITSO
- C$1,099,0006 bd3 ba-- sqft432 Park St W, West Grey, ON N0G 1R0For Sale
 MLS ID #X13837288, Royal LePage RCR Realty. TRREB
- C$1,150,0003 bd2 ba-- sqft172376 Side Road 25, West Grey, ON N0G 2M0For Sale
 MLS ID #X13706996, Royal LePage RCR Realty. TRREB
