Century home on the market for the first time! This 2-storey house sits on a large double lot with the best water front on the Saugeen River Reservoir located in Durham, West Grey, with a Beautiful view of the River Valley and Conservation area. Only minutes away from the Down-town area and all that the town has to offer. The wrap around porch has an accessibility ramp from the driveway as well as heaters for those colder days sitting outside. On the main level you will see a Foyer with Laundry, Livingroom and Kitchen with combined Dining room. On the second floor you will find 3 Bedrooms and a 4 Piece Bathroom. One bedroom has a sliding door leading to the upper balcony. In the basement there is a second Bathroom, Bedroom, Recreational room and Utility room. A new Natural Gas whole-home Generator, new Gas furnace with Hepa-Filter and Central Air Conditioning installed in 2024. New Steel roof and seamless eaves 2025. The property features a 17'x15' Utility Shed with a 20'x15' Deck as well as a stone patio sitting area. Down by the water you have a Bon Fire Pit, a small metal utility shed, 10'x8' Cabana Shed for changing and storage 2023, and a deck with steps to the floating dock. This property has excellent potential for re-development into two water front building lots. Come see the view for yourself and don't miss out on this opportunity!
For sale
C$1,249,500
376 George St E, West Grey, ON N0G 1R0
4beds
2baths
Single Family Residence
Built in ----
0.32 Acres Lot
$-- Zestimate®
C$--/sqft
C$-- HOA
What's special
Large double lotWrap around porchFoyer with laundryUpper balconySecond bathroomRecreational roomUtility room
- 47 days
- 4
- 0
Zillow last checked:
Listing updated:
Listed by:
Royal LePage RCR Realty
Source: TRREB,MLS®#: X13719474 Originating MLS®#: One Point Association of REALTORS
Originating MLS®#: One Point Association of REALTORSFacts & features
Interior
Bedrooms & bathrooms
- Bedrooms: 4
- Bathrooms: 2
Bedroom
- Level: Second
- Dimensions: 4.06 x 2.64
Bedroom 2
- Level: Second
- Dimensions: 4.06 x 3.35
Bedroom 3
- Level: Second
- Dimensions: 3.84 x 2.87
Bedroom 4
- Level: Basement
- Dimensions: 1.68 x 3.48
Bathroom
- Level: Basement
- Dimensions: 2.26 x 2.57
Bathroom
- Level: Second
- Dimensions: 2.67 x 2.49
Foyer
- Level: Main
- Dimensions: 2.82 x 3.12
Kitchen
- Level: Main
- Dimensions: 3.86 x 7.42
Living room
- Level: Main
- Dimensions: 4.04 x 7.39
Recreation
- Level: Basement
- Dimensions: 7.57 x 2.21
Utility room
- Level: Basement
- Dimensions: 2.24 x 4.01
Heating
- Forced Air, Gas
Cooling
- Central Air
Appliances
- Included: Disposal
Features
- Flooring: Carpet Free
- Basement: Finished
- Has fireplace: No
Interior area
- Living area range: 1500-2000 null
Property
Parking
- Total spaces: 4
- Parking features: Private
Features
- Stories: 2
- Patio & porch: Deck
- Exterior features: Year Round Living, Private Dock
- Pool features: None
- Has view: Yes
- View description: River
- Has water view: Yes
- Water view: River,Direct
- Waterfront features: Dock, River Front, Direct, River
- Body of water: Saugeen River
Lot
- Size: 0.32 Acres
- Features: Hospital, Rec./Commun.Centre, School, Waterfront
Details
- Additional structures: Shed
- Parcel number: 372270333
Construction
Type & style
- Home type: SingleFamily
- Property subtype: Single Family Residence
Materials
- Vinyl Siding, Stucco (Plaster)
- Foundation: Stone
- Roof: Metal
Utilities & green energy
- Sewer: Sewer
Community & HOA
Location
- Region: West Grey
Financial & listing details
- Tax assessed value: C$189,000
- Annual tax amount: C$2,812
- Date on market: 8/27/2026
Price history
Price history is unavailable.
Public tax history
Tax history is unavailable.
Climate risks
Neighborhood: N0G
Nearby schools
GreatSchools rating
No schools nearby
We couldn't find any schools near this home.

Similar homes
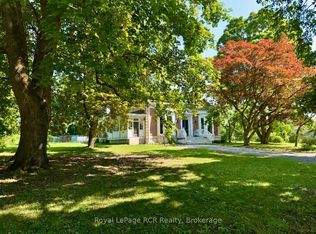
- C$714,9005 bd3 ba-- sqft388 Durham Rd E, West Grey, ON N0G 1R0For Sale
 MLS ID #X13608688, Royal LePage RCR Realty. TRREB
 - C$625,0004 bd2 ba-- sqft402 Lambton St E, West Grey, ON N0G 1R0For Sale
 MLS ID #X13166452, RIGHT AT HOME REALTY INC.. TRREB
 - C$699,9003 bd3 ba-- sqft234491 Concession #2, West Grey, ON N0G 1R0For Sale
 MLS ID #X13813350, Century 21 Millennium Inc.. TRREB
 - C$974,9005 bd3 ba-- sqft263063 Wilder Lake Rd, Southgate, ON N0G 1R0For Sale
 MLS ID #X13478520, Coldwell Banker WIN Realty. TRREB
