ESCAPE THE CITY TO YOUR COUNTRY HAVEN ~ Looking for your perfect small-town escape? This charming century home on 0.57 acres in the quaint town of Durham, Ontario, just southeast of Hanover, might be exactly what you've been searching for - great price, huge lot, low taxes, large rooms, and endless potential. Featuring 4 bedrooms and 2 baths, this character-filled home has been thoughtfully updated at great expense with new hardwood floors, new electrical, new furnace, central air, all new windows throughout, and steel roofs on ALL buildings - significant upgrades already paid for! The doors and trim are sanded smooth and refinished in a rustic/historic look that could easily be re-painted if you prefer. You'll love the two enclosed porches and large primary rooms. Outside, there's large cement patio off the family room, a 2-car detached garage with an oil pit, plus two impressive outbuildings including a 14' x 25' "ManCave plus separate SheShed" - perfect for art studios, hobby or workshops, home offices, or guests -- and an upscale 40-foot shipping-container workshop/studio with slanted roof, overhead storage, hydro, covered veranda, and a charming wooden French-door entrance. These add up to another 600+ sq. ft. of finished space. This classic turn-of-century home is surrounded by a wide assortment of wild flowers, vines, organic garlic, rhubarb, raspberries and blackberries, and four life-size beautiful outdoor sculptures. New high speed underground internet was just installed. Enjoy cool country living with municipal services, plus the bonus of being just a 5-minute walk to the shops and restaurants on Main Street/Hyw 6. A truly unique property - one of those rare finds you wish you had heard about before someone else snapped it up. Don't miss this opportunity to live large in a small town! [NOTE: Photos showing furnished rooms are virtually staged. Wood trim and doors were painted after the virtual tour images were produced.]
For sale
C$699,000
402 Lambton St E, West Grey, ON N0G 1R0
4beds
2baths
Single Family Residence
Built in ----
0 Square Feet Lot
$-- Zestimate®
C$--/sqft
C$-- HOA
What's special
Charming century homeNew hardwood floorsCentral airAll new windows throughoutTwo enclosed porchesLarge primary rooms
- 90 days |
- 14 |
- 1 |
Zillow last checked:
Listing updated:
Listed by:
RIGHT AT HOME REALTY INC.
Source: TRREB,MLS®#: X13166452 Originating MLS®#: Toronto Regional Real Estate Board
Originating MLS®#: Toronto Regional Real Estate BoardFacts & features
Interior
Bedrooms & bathrooms
- Bedrooms: 4
- Bathrooms: 2
Primary bedroom
- Level: Second
- Dimensions: 3.79 x 3.25
Bedroom
- Level: Main
- Dimensions: 1.66 x 1.63
Bedroom 2
- Level: Second
- Dimensions: 3.16 x 3.6
Bedroom 3
- Level: Second
- Dimensions: 4.04 x 2.69
Bedroom 4
- Level: Second
- Dimensions: 3.06 x 3.61
Bathroom
- Level: Second
- Dimensions: 3.49 x 3.2
Dining room
- Level: Main
- Dimensions: 5.86 x 4.18
Dining room
- Level: Main
- Dimensions: 3.26 x 1.89
Family room
- Level: Main
- Dimensions: 4.85 x 4.57
Foyer
- Level: Main
- Dimensions: 1.81 x 2.86
Kitchen
- Level: Main
- Dimensions: 2.71 x 2.8
Living room
- Level: Main
- Dimensions: 4.41 x 5.35
Heating
- Forced Air, Gas
Cooling
- Central Air
Appliances
- Included: Water Softener, Water Heater Owned
Features
- Upgraded Insulation
- Flooring: Carpet Free
- Basement: Unfinished
- Has fireplace: Yes
- Fireplace features: Living Room, Natural Gas
Interior area
- Living area range: 1500-2000 null
Video & virtual tour
Property
Parking
- Total spaces: 5
- Parking features: Private Double
- Has garage: Yes
Features
- Stories: 2
- Patio & porch: Patio, Enclosed
- Exterior features: Year Round Living, Landscaped
- Pool features: None
Lot
- Size: 0 Square Feet
- Features: Clear View, Level, Rectangular Lot
- Topography: Flat,Dry
Details
- Additional structures: Garden Shed, Gazebo, Shed, Out Buildings, Workshop, Storage
- Parcel number: 373190279
Construction
Type & style
- Home type: SingleFamily
- Property subtype: Single Family Residence
Materials
- Brick, Vinyl Siding
- Foundation: Concrete, Stone
- Roof: Metal
Utilities & green energy
- Sewer: Sewer
Community & HOA
Location
- Region: West Grey
Financial & listing details
- Annual tax amount: C$1,872
- Date on market: 5/23/2026
Price history
Price history is unavailable.
Public tax history
Tax history is unavailable.
Climate risks
Neighborhood: N0G
Nearby schools
GreatSchools rating
No schools nearby
We couldn't find any schools near this home.
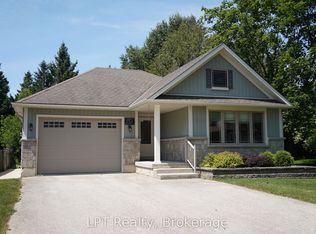
- C$625,0003 bd2 ba-- sqft152 Kincardine St N, West Grey, ON N0G1R0For Sale
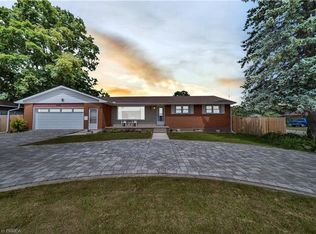
- C$650,0004 bd2 ba1.8k sqft490 Saddler St E, West Grey, ON N0G1R0Sold
- C$489,0004 bd4 ba-- sqft105 Garafraxa St S, West Grey, ON N0G1R0For Sale

- C$199,0002 bd1 ba-- sqft522241 Concession #12, West Grey, ON N0G1S0For Sale
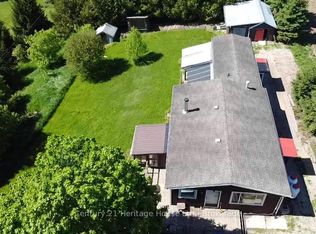
- C$199,9002 bd2 ba1.3k sqft283 Albert St S, West Grey, ON N0G1R0Pending
- C$340,0002 bd1 ba672 sqft151 Countess St N, West Grey, ON N0G1R0Sold
- C$415,0006 bd4 ba2.4k sqft114 Countess St S, West Grey, ON N0G1R0Sold
- C$749,9005 bd3 ba-- sqft388 Durham Rd E, West Grey, ON N0G1R0For Sale
Similar homes
- C$749,9005 bd3 ba-- sqft388 Durham Rd E, West Grey, ON N0G 1R0For Sale
 MLS ID #X13608688, Royal LePage RCR Realty. TRREB
 - C$739,0004 bd3 ba-- sqft252 Durham Rd W, West Grey, ON N0G 1R0For Sale
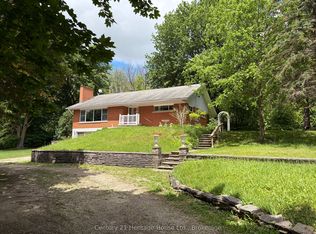 MLS ID #X13441372, Century 21 Heritage House Ltd.. TRREB
 - C$649,5003 bd1 ba-- sqft262845 Varney Rd, West Grey, ON N0G 1R0For Sale
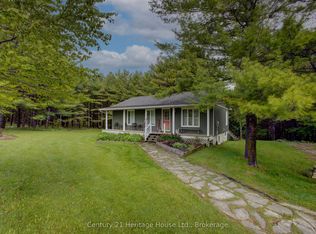 MLS ID #X13686370, Century 21 Heritage House Ltd.. TRREB
 - C$479,0004 bd2 ba-- sqft677 Garafraxa St N, West Grey, ON N0G 1R0For Sale
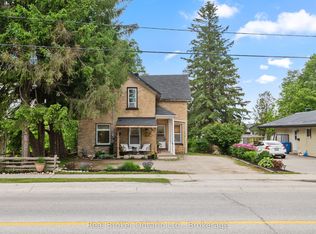 MLS ID #X13645516, Real Broker Ontario Ltd.. TRREB
 - C$459,9003 bd1 ba-- sqft278 Queen St S, West Grey, ON N0G 1R0For SaleMLS ID #X13680256, Coldwell Banker WIN Realty. TRREB
- C$699,0004 bd2 ba-- sqft174393 Mulock Rd, West Grey, ON N0G 1S0For SaleMLS ID #X13420052, Royal LePage Exchange Realty Co.. TRREB
- C$750,0003 bd2 ba-- sqft262884 Varney Rd, West Grey, ON N0G 1R0For SaleMLS ID #X12569770, LPT Realty. TRREB
- C$449,0003 bd2 ba768 sqft111 Elizabeth St W, West Grey, ON N0G 1R0For SaleMLS ID #40829936, Jerry Gould, Broker, RE/MAX REAL ESTATE CENTRE INC.. ITSO
- C$699,9994 bd3 ba-- sqft430 Wellington St E, Wellington North, ON N0G 2L2For SaleMLS ID #X13686044, Coldwell Banker WIN Realty. TRREB
- C$611,0003 bd2 ba-- sqft549 Louisa St, West Grey, ON N0G 1C0For SaleMLS ID #X13675634, Century 21 Millennium Inc.. TRREB
- C$699,9004 bd2 ba-- sqft16 Peter St, Grey Highlands, ON N0C 1E0For SaleMLS ID #X13484160, Century 21 Millennium Inc.. TRREB
- C$699,9004 bd3 ba-- sqft17 Brown St S, Minto, ON N0G 1M0For SaleMLS ID #X13167826, Royal LePage Heartland Realty. TRREB
- C$699,0004 bd3 ba-- sqft142 Isla St, Markdale, ON N0C 1H0For SaleMLS ID #X13227956, Century 21 Millennium Inc.. TRREB
- C$699,9004 bd3 ba-- sqft140 John St N, Minto, ON N0G 1Z0For SaleMLS ID #X13610820, Royal LePage Heartland Realty. TRREB
- C$---- bd-- ba-- sqft158 McFarlin Dr, West Grey, ON N0G 2L0Off Market
- C$699,9004 bd3 ba-- sqft77 2nd St S, Hanover, ON N4N 3T8For SaleMLS ID #X12835366, Coldwell Banker Peter Benninger Realty. TRREB
- C$679,0004 bd3 ba-- sqft38 Grayview Dr, Grey Highlands, ON N0C 1H0For SaleMLS ID #X13624934, Century 21 Millennium Inc.. TRREB
- C$699,0004 bd3 ba-- sqft142 Isla St, Grey Highlands, ON N0C 1H0For SaleCentury 21 Canada
- C$699,0004 bd3 ba-- sqft123 Douglas St, Chatsworth, ON N0H 1R0For SaleMLS ID #X13053514, Royal LePage RCR Realty. TRREB
- C$749,9004 bd3 ba-- sqft71 Grayview Dr, Grey Highlands, ON N0C 1H0For SaleMLS ID #X13649346, CORCORAN HORIZON REALTY. TRREB
