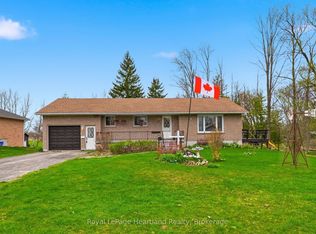
Tastefully Updated & Maintained 4 Bedroom Raised Bungalow featuring a lengthy list of updates since 2019 including, but not limited to, bathrooms, kitchen, windows, doors, furnace and more! All that's left to do in this open concept home is move in and enjoy spending quality time making memories with family and friends. The kitchen is perfectly designed (updated 2019) for preparing and hosting family dinners while the finished basement, back deck and massive backyard provide the perfect space everyone to find their own space in. The attached 2 car garage with main floor & basement access and main floor laundry are just a few of the added benefits of this home. Located on a quiet street in one of the most desirable neighbourhoods and walking distance to the medical clinic, library, sports fields, arena, fire department & more. Call Your REALTOR Today To View Your New Home at 17 Brown St N, Clifford.
For sale
C$699,900
17 Brown St S, Minto, ON N0G 1M0
4beds
3baths
Single Family Residence
Built in ----
0.25 Acres Lot
$-- Zestimate®
C$--/sqft
C$-- HOA
What's special
- 147 days
- 0
- 0
Zillow last checked:
Listing updated:
Listed by:
Royal LePage Heartland Realty
Source: TRREB,MLS®#: X13167826 Originating MLS®#: One Point Association of REALTORS
Originating MLS®#: One Point Association of REALTORSFacts & features
Interior
Bedrooms & bathrooms
- Bedrooms: 4
- Bathrooms: 3
Bedroom
- Level: Main
- Dimensions: 3.69 x 4.55
Bedroom
- Level: Main
- Dimensions: 2.89 x 3.68
Bedroom
- Level: Lower
- Dimensions: 3.86 x 4.61
Bedroom
- Level: Lower
- Dimensions: 3.7 x 4.46
Bathroom
- Level: Main
- Dimensions: 2.55 x 3.68
Bathroom
- Level: Lower
- Dimensions: 2.44 x 3.56
Bathroom
- Level: Main
- Dimensions: 1.91 x 0.94
Dining room
- Level: Main
- Dimensions: 3.67 x 4.71
Family room
- Level: Lower
- Dimensions: 6.23 x 4.46
Kitchen
- Level: Main
- Dimensions: 3.75 x 4.72
Laundry
- Level: Main
- Dimensions: 2.61 x 4.57
Living room
- Level: Main
- Dimensions: 5.5 x 4.67
Utility room
- Level: Lower
- Dimensions: 10.13 x 4.57
Heating
- Forced Air, Gas
Cooling
- Central Air
Features
- Basement: Finished
- Has fireplace: No
Interior area
- Living area range: 1100-1500 null
Video & virtual tour
Property
Parking
- Total spaces: 6
- Parking features: Garage Door Opener
- Has garage: Yes
Features
- Pool features: None
Lot
- Size: 0.25 Acres
Details
- Parcel number: 710000184
- Other equipment: Air Exchanger
Construction
Type & style
- Home type: SingleFamily
- Architectural style: Bungalow
- Property subtype: Single Family Residence
Materials
- Brick
- Foundation: Concrete
- Roof: Asphalt Shingle
Utilities & green energy
- Sewer: Sewer
Community & HOA
Location
- Region: Minto
Financial & listing details
- Tax assessed value: C$228,000
- Annual tax amount: C$3,347
- Date on market: 5/24/2026
Price history
Price history is unavailable.
Public tax history
Tax history is unavailable.
Climate risks
Neighborhood: N0G
Nearby schools
GreatSchools rating
No schools nearby
We couldn't find any schools near this home.
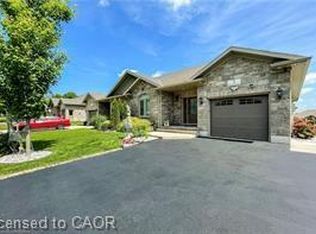
Similar homes
- C$619,9993 bd2 ba-- sqft11 William St N, Minto, ON N0G 1M0For Sale
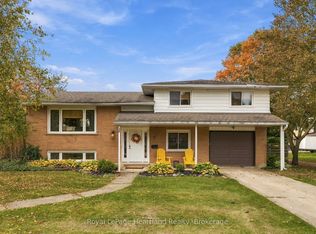 MLS ID #X13861796, Royal LePage Heartland Realty. TRREB
 - C$799,9004 bd2 ba-- sqft20 Queen St W, Clifford, ON N0G 1M0New Construction
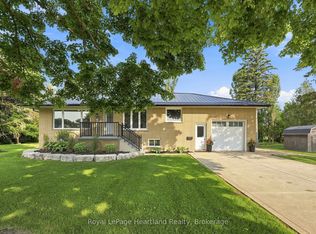 MLS ID #X13620870, Royal LePage Heartland Realty. TRREB
 - C$559,9003 bd3 ba-- sqft12 Brown St S, Minto, ON N0G 1M0For Sale
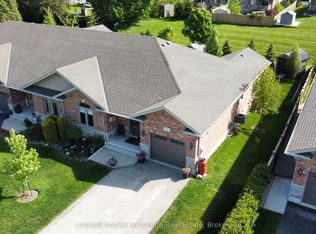 MLS ID #X13771946, Coldwell Banker Neumann Real Estate. TRREB
 - C$624,9003 bd1 ba-- sqft21 Brown St S, Minto, ON N0G 1M0For Sale
 MLS ID #X13090210, Royal LePage Heartland Realty. TRREB
