Well cared for and thoughtfully updated multi-generational red brick bungalow in a quiet Mount Forest neighbourhood, conveniently located within walking distance to downtown, splash pad, and recreational spaces. The well-maintained exterior immediately welcomes you home, with a large partially covered stamped concrete front porch-perfect for enjoying your morning coffee. Inside, the main floor offers a bright and comfortable layout with a nicely updated kitchen featuring stainless steel appliances (2021). The spacious living room is filled with natural light from large windows. Three bedrooms include a generous primary bedroom with a large double closet. The updated 4-piece bathroom features a marble vanity, new flooring, toilet and lighting (2023). Fresh paint and modern lighting throughout the main floor provide a clean, move-in-ready feel. One of the standout features of this home is its excellent potential for multi-generational living. A second asphalt driveway and separate basement entrance provide convenient options for extended family, adult children, or those looking for additional independent living space. The lower level features a second kitchen with a large island, spacious recreation room with natural gas fireplace, two additional bedrooms and a 4-piece bathroom with updated flooring, vanity and toilet. Outside, the large stamped concrete patio, complete with a natural gas hookup, provides an ideal space for entertaining, summer cooking and relaxing. A large storage shed with concrete floor and new siding offers plenty of room for a riding lawn mower, gardening equipment and family bikes. The fully fenced rear yard is perfect for kids, pets and privacy. Additional updates include: roof (2016), furnace and central air (2016), privacy fence (2017), 200-amp electrical panel (2017), natural gas fireplace (2018), porch and patio (2018), main floor bathroom (2023), and main floor paint and lighting (2023).
For sale
C$665,000
399 Birmingham St E, Wellington North, ON N0G 2L2
5beds
2baths
Single Family Residence
Built in ----
9,400 Square Feet Lot
$-- Zestimate®
C$--/sqft
C$-- HOA
What's special
Multi-generational red brick bungalowBright and comfortable layout
- 20 hours
- 0
- 0
Zillow last checked:
Listing updated:
Listed by:
Coldwell Banker WIN Realty
Source: TRREB,MLS®#: X13758292 Originating MLS®#: One Point Association of REALTORS
Originating MLS®#: One Point Association of REALTORSFacts & features
Interior
Bedrooms & bathrooms
- Bedrooms: 5
- Bathrooms: 2
Primary bedroom
- Level: Main
- Dimensions: 3.23 x 3.92
Bedroom 2
- Level: Main
- Dimensions: 3.09 x 3.05
Bedroom 3
- Level: Main
- Dimensions: 3.09 x 2.72
Bedroom 4
- Level: Basement
- Dimensions: 3.44 x 3.37
Bedroom 5
- Level: Basement
- Dimensions: 3.36 x 2.98
Bathroom
- Level: Main
- Dimensions: 2.87 x 1.51
Bathroom
- Level: Basement
- Dimensions: 3.4 x 1.89
Dining room
- Level: Main
- Dimensions: 3.58 x 2.73
Kitchen
- Level: Basement
- Dimensions: 3.32 x 3.28
Kitchen
- Level: Main
- Dimensions: 2.4 x 2.74
Living room
- Level: Main
- Dimensions: 3.56 x 5.46
Other
- Level: Basement
- Dimensions: 3.25 x 1.99
Recreation
- Level: Basement
- Dimensions: 3.34 x 5.54
Utility room
- Level: Basement
- Dimensions: 3.56 x 6.56
Heating
- Forced Air, Gas
Cooling
- Central Air
Appliances
- Included: Water Treatment, Water Softener
Features
- In-Law Capability, Primary Bedroom - Main Floor
- Basement: Finished,Full,Separate Entrance,Walk-Up Access
- Has fireplace: Yes
- Fireplace features: Recreation Room, Natural Gas
Interior area
- Living area range: 700-1100 null
Property
Parking
- Total spaces: 5
- Parking features: Private Double, Garage Door Opener
- Has garage: Yes
Features
- Patio & porch: Porch, Patio
- Exterior features: Landscaped, Year Round Living
- Pool features: None
Lot
- Size: 9,400 Square Feet
- Features: Hospital, Library, Park, Place Of Worship, School, Rec./Commun.Centre, Rectangular Lot
Details
- Additional structures: Fence - Full, Shed
- Parcel number: 710650065
Construction
Type & style
- Home type: SingleFamily
- Architectural style: Bungalow
- Property subtype: Single Family Residence
Materials
- Brick
- Foundation: Poured Concrete
- Roof: Asphalt Shingle
Utilities & green energy
- Sewer: Sewer
Community & HOA
Community
- Security: Carbon Monoxide Detector(s), Smoke Detector(s)
Location
- Region: Wellington North
Financial & listing details
- Tax assessed value: C$275,000
- Annual tax amount: C$3,960
- Date on market: 9/9/2026
Price history
Price history is unavailable.
Public tax history
Tax history is unavailable.
Climate risks
Neighborhood: N0G
Nearby schools
GreatSchools rating
No schools nearby
We couldn't find any schools near this home.
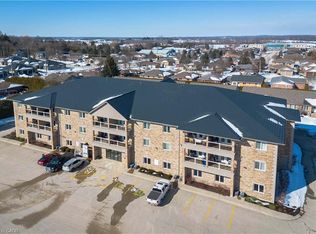
- C$410,7702 bd1 ba1k sqft401 Birmingham St E #211, Wellington North, ON N0G2L2Sold
- C$564,9003 bd3 ba-- sqft209 Church St N, Wellington North, ON N0G2L4For Sale

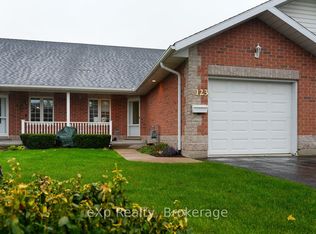
- C$499,0003 bd3 ba-- sqft123 Church St N #3, Wellington North, ON N0G2L2For Sale
- C$--1 bd1 ba410 sqft156 Egremont St N, Wellington North, ON N0G2L2Off Market

Similar homes
- C$639,9003 bd2 ba-- sqft420 Parkside Dr, Wellington North, ON N0G 2L3For Sale
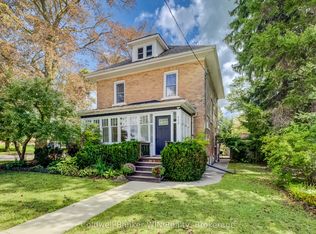 MLS ID #X13752806, Coldwell Banker WIN Realty. TRREB
 - C$620,0004 bd2 ba2.2k sqft353 Wellington St E, Wellington North, ON N0G 2L2For Sale
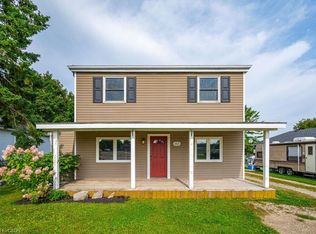 MLS ID #40812730, Jim Bowman, Salesperson, RE/MAX REAL ESTATE CENTRE INC., BROKERAGE. ITSO
 - C$695,0004 bd2 ba-- sqft370 Foster St, Wellington North, ON N0G 2L1For Sale
 MLS ID #X13710978, Century 21 Heritage House Ltd.. TRREB
 - C$639,0003 bd3 ba-- sqft514 Newfoundland St, Wellington North, ON N0G 2L2For Sale
 MLS ID #X13144552, eXp Realty. TRREB
