TO BE BUILT - THE MINI FERG MODEL - Discover the opportunity to personalize your dream home from the ground up and take advantage of the HST rebates! This brand new semi-detached bungalow offers the rare chance to pre-purchase before construction and select your own finishes from the builder's curated samples, creating a space that truly reflects your style and taste. Thoughtfully designed with comfort and functionality in mind, the main floor features a spacious Primary Bedroom tucked privately at the back of the home, complete with a walk-in closet. The Kitchen sits at the heart of the home, flowing seamlessly into the bright Living Room overlooking the backyard and future deck, perfect for entertaining or relaxing. Convenience continues with a Mudroom/Laundry area located just off the garage entrance. Looking for additional living space? The full basement offers the option to be professionally finished as an upgrade to suit your needs. Located in a fantastic family-friendly area just one block from sports fields, a park, and splash pad, this is an exciting opportunity to build a home tailored to your lifestyle in a growing community!
For sale
C$588,000
502 Newfoundland St, Wellington North, ON N0G 2L2
2beds
2baths
Single Family Residence
Built in ----
5,244 Square Feet Lot
$-- Zestimate®
C$--/sqft
C$-- HOA
What's special
Walk-in closet
- 69 days |
- 2 |
- 0 |
Zillow last checked:
Listing updated:
Listed by:
eXp Realty
Source: TRREB,MLS®#: X13141826 Originating MLS®#: One Point Association of REALTORS
Originating MLS®#: One Point Association of REALTORSFacts & features
Interior
Bedrooms & bathrooms
- Bedrooms: 2
- Bathrooms: 2
Primary bedroom
- Level: Main
- Dimensions: 3.81 x 3.93
Bedroom 2
- Level: Main
- Dimensions: 2.77 x 3.65
Dining room
- Level: Main
- Dimensions: 3.81 x 3.41
Kitchen
- Level: Main
- Dimensions: 3.81 x 3.29
Living room
- Level: Main
- Dimensions: 3.81 x 4.05
Heating
- Forced Air, Gas
Cooling
- Central Air
Appliances
- Included: Water Heater Owned
Features
- Primary Bedroom - Main Floor, ERV/HRV
- Flooring: Carpet Free
- Basement: Full,Unfinished
- Has fireplace: Yes
- Fireplace features: Living Room, Electric
Interior area
- Living area range: 1100-1500 null
Property
Parking
- Total spaces: 3
- Parking features: Private, Garage Door Opener
- Has garage: Yes
Features
- Patio & porch: Porch, Deck
- Exterior features: Year Round Living
- Pool features: None
Lot
- Size: 5,244 Square Feet
- Features: Hospital, Rec./Commun.Centre, School, Place Of Worship, Park, Library
Details
- Additional structures: None
- Parcel number: 710600430
- Other equipment: Air Exchanger, Sump Pump
Construction
Type & style
- Home type: SingleFamily
- Architectural style: Bungalow
- Property subtype: Single Family Residence
Materials
- Vinyl Siding, Stone
- Foundation: Poured Concrete
- Roof: Asphalt Shingle
Utilities & green energy
- Sewer: Sewer
Community & HOA
Community
- Security: Carbon Monoxide Detector(s), Smoke Detector(s)
Location
- Region: Wellington North
Financial & listing details
- Tax assessed value: C$58,000
- Date on market: 5/19/2026
eXp Realty
eXp Realty
By pressing Contact Agent, you agree that the real estate professional identified above may call/text you about your search, which may involve use of automated means and pre-recorded/artificial voices. You don't need to consent as a condition of buying any property, goods, or services. Message/data rates may apply. You also agree to our Terms of Use. Zillow does not endorse any real estate professionals. We may share information about your recent and future site activity with your agent to help them understand what you're looking for in a home.
Price history
Price history is unavailable.
Public tax history
Tax history is unavailable.
Climate risks
Neighborhood: N0G
Nearby schools
GreatSchools rating
No schools nearby
We couldn't find any schools near this home.
- C$588,0002 bd2 ba-- sqft500 Newfoundland St, Wellington North, ON N0G2L2For Sale

- C$639,0003 bd3 ba-- sqft514 Newfoundland St, Wellington North, ON N0G2L2For Sale

- C$545,0002 bd3 ba1.3k sqft449 Wellington St E, Wellington North, ON N0G2L4Sold

- C$699,9003 bd2 ba-- sqft423 King St E, Wellington North, ON N0G2L2For Sale

- C$515,0003 bd2 ba924 sqft116 Church St N, Wellington North, ON N0G2L2Sold
- C$699,9004 bd2 ba1.4k sqft434 King St E, Wellington North, ON N0G2L2Pending
- C$399,9002 bd1 ba-- sqft383 Wellington St E, Wellington North, ON N0G2L2For Sale
- C$374,9002 bd2 ba-- sqft440 Wellington St E #3, Wellington North, ON N0G2L2For Sale
Similar homes
- C$588,0002 bd2 ba-- sqft500 Newfoundland St, Wellington North, ON N0G 2L2For SaleMLS ID #X13141814, eXp Realty. TRREB
- C$620,0004 bd2 ba2.2k sqft353 Wellington St E, Wellington North, ON N0G 2L2For Sale
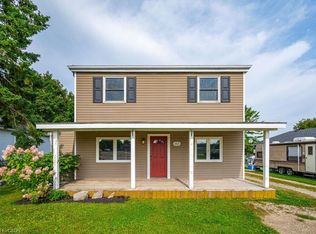 MLS ID #40812730, Jim Bowman, Salesperson, RE/MAX REAL ESTATE CENTRE INC., BROKERAGE. ITSO
 - C$620,0001 bd1 ba-- sqft240 Egremont St N, Wellington North, ON N0G 2L2For Sale
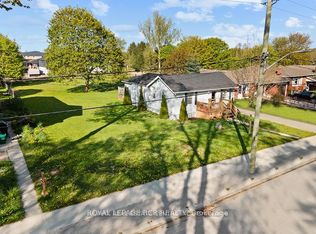 MLS ID #X13514646, ROYAL LEPAGE RCR REALTY. TRREB
 - C$639,9004 bd2 ba-- sqft214 Church St N, Wellington North, ON N0G 2L2For Sale
 MLS ID #X13186260, M1 Real Estate Brokerage Ltd. TRREB
 - C$639,0003 bd3 ba-- sqft514 Newfoundland St, Wellington North, ON N0G 2L2For SaleMLS ID #X13144552, eXp Realty. TRREB
- C$399,9002 bd1 ba-- sqft383 Wellington St E, Wellington North, ON N0G 2L2For SaleMLS ID #X13604660, Coldwell Banker WIN Realty. TRREB
- C$599,9002 bd2 ba-- sqft247 Fergus St N, Wellington North, ON N0G 2L2For SaleMLS ID #X13504088, Coldwell Banker WIN Realty. TRREB
- C$584,9003 bd3 ba-- sqft209 Church St N, Wellington North, ON N0G 2L4For SaleMLS ID #X13473388, Royal LePage RCR Realty. TRREB
- C$675,0003 bd2 ba-- sqft287 Fergus St N, Wellington North, ON N0G 2L2For SaleMLS ID #X13443826, ROYAL LEPAGE RCR REALTY. TRREB
- C$582,9003 bd2 ba-- sqft172 Miller St, Wellington North, ON N0G 2L3For SaleMLS ID #X13548050, HOMELIFE/MIRACLE REALTY LTD. TRREB
- C$615,0004 bd3 ba1.7k sqft117 Sarah Rd, Wellington North, ON N0G 2L4For SaleMLS ID #40831942, Jennie Fisher, Salesperson, Re/Max Icon Realty. ITSO
- C$685,0004 bd2 ba1.3k sqft460 King St E, Wellington North, ON N0G 2L2For SaleMLS ID #40788744, Jennie Fisher, Salesperson, Re/Max Icon Realty. ITSO
- C$699,9003 bd2 ba-- sqft423 King St E, Wellington North, ON N0G 2L2For SaleMLS ID #X13086814, Keller Williams Home Group Realty. TRREB
- C$499,9994 bd2 ba1k sqft271 Forest Glen Cres, Wellington North, ON N0G 2L2For SaleMLS ID #40723005, Jennie Fisher, Salesperson, Re/Max Icon Realty. ITSO
- C$489,5003 bd1 ba1k sqft102 Byeland Dr, Wellington North, ON N0G 2L2For SaleMLS ID #40840351, Jennie Fisher, Salesperson, Re/Max Icon Realty. ITSO
- C$749,9003 bd3 ba-- sqft180 Rubys Cres, Wellington North, ON N0G 2L2For SaleMLS ID #X13472822, eXp Realty. TRREB
- C$839,9004 bd3 ba-- sqft591 Wellington St E, Wellington North, ON N0G 2L2For SaleMLS ID #X13514272, Century 21 Excalibur Realty Inc. TRREB
- C$629,9003 bd1 ba-- sqft5427 Perth St #178, Wellington North, ON N0G 2L1For SaleMLS ID #X13050016, Real Broker Ontario Ltd.. TRREB
- C$574,9004 bd2 ba-- sqft456 Queen St W, Wellington North, ON N0G 2L3For SaleMLS ID #X13093010, Coldwell Banker WIN Realty. TRREB
- C$649,9994 bd3 ba-- sqft300 Durham St W, Wellington North, ON N0G 2L1For SaleMLS ID #X12984644, Coldwell Banker WIN Realty. TRREB
