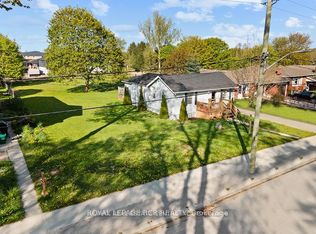
Enjoy the best of both worlds with this spacious 2,177 sq. ft. home offering a peaceful country feel set on the outskirts of town, this versatile property is perfect for families, contractors, or hobbyists alike. A concrete driveway provides ample parking and leads to a 2.5-car garage complete with an attached workshop-ideal for projects, storage, or running a business. This property offers exceptional flexibility. Step inside to a welcoming front entrance featuring custom-built storage unit, offering plenty of space. Large bright living room. Step out of the dinning room to the huge deck perfect for those summer BBQ's with room for the whole family while maintaining the charm and tranquility of country living. Whether you're looking for extra workspace, or a home with room to spread out, do not miss this opportunity.
Under contract
C$839,900
591 Wellington St E, Wellington North, ON N0G 2L2
4beds
3baths
Single Family Residence
Built in ----
0.64 Acres Lot
$-- Zestimate®
C$--/sqft
C$-- HOA
What's special
Attached workshopWelcoming front entranceCustom-built storage unit
- 53 days |
- 3 |
- 0 |
Zillow last checked:
Listing updated:
Listed by:
Century 21 Excalibur Realty Inc
Source: TRREB,MLS®#: X13514272 Originating MLS®#: One Point Association of REALTORS
Originating MLS®#: One Point Association of REALTORSFacts & features
Interior
Bedrooms & bathrooms
- Bedrooms: 4
- Bathrooms: 3
Primary bedroom
- Level: Second
- Dimensions: 6.23 x 5.12
Bedroom
- Level: Second
- Dimensions: 2.83 x 4.92
Bedroom
- Level: Basement
- Dimensions: 4.17 x 4.22
Bedroom
- Level: Second
- Dimensions: 2.88 x 4.14
Bathroom
- Level: Second
- Dimensions: 3.33 x 2.82
Bathroom
- Level: Second
- Dimensions: 3.07 x 1.73
Bathroom
- Level: Ground
- Dimensions: 1.33 x 1.68
Den
- Level: Ground
- Dimensions: 3.51 x 2.45
Dining room
- Level: Main
- Dimensions: 4.5 x 5.88
Kitchen
- Level: Main
- Dimensions: 3.65 x 3.94
Laundry
- Level: Ground
- Dimensions: 2.91 x 2.97
Living room
- Level: Main
- Dimensions: 5.95 x 5.38
Recreation
- Level: Basement
- Dimensions: 6.6 x 5.91
Utility room
- Level: Basement
- Dimensions: 1.85 x 5.61
Heating
- Forced Air, Gas
Cooling
- Central Air
Appliances
- Included: Water Heater
Features
- Central Vacuum
- Basement: Finished,Full
- Has fireplace: Yes
- Fireplace features: Natural Gas
Interior area
- Living area range: 2000-2500 null
Property
Parking
- Total spaces: 10
- Parking features: Private Triple
- Has garage: Yes
Features
- Patio & porch: Patio, Deck
- Exterior features: Privacy
- Pool features: None
- Has view: Yes
- View description: Clear
Lot
- Size: 0.64 Acres
- Features: Irregular Lot
Details
- Additional structures: Garden Shed
- Parcel number: 710740010
Construction
Type & style
- Home type: SingleFamily
- Property subtype: Single Family Residence
Materials
- Vinyl Siding, Brick
- Foundation: Concrete
- Roof: Asphalt Rolled
Utilities & green energy
- Sewer: Septic
- Water: Drilled Well
Community & HOA
Location
- Region: Wellington North
Financial & listing details
- Tax assessed value: C$408,000
- Annual tax amount: C$6,638
- Date on market: 7/2/2026
Price history
Price history is unavailable.
Public tax history
Tax history is unavailable.
Climate risks
Neighborhood: N0G
Nearby schools
GreatSchools rating
No schools nearby
We couldn't find any schools near this home.

- C$--2 bd3 ba1.7k sqft520 Wellington St E, Wellington North, ON N0G2L2Off Market
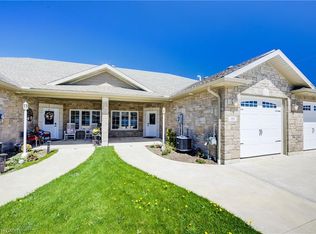
- C$537,0002 bd2 ba1.2k sqft103 Broomer Cres, Wellington North, ON N0G2L4Sold
- C$374,9002 bd2 ba-- sqft440 Wellington St E #3, Wellington North, ON N0G2L2For Sale

- C$2,3002 bd2 ba-- sqft440 Wellington St E #17, Wellington North, ON N0G2L2For Rent

- C$680,0003 bd2 ba1.3k sqft490 King St E, Wellington North, ON N0G2L2Sold
- C$835,0003 bd3 ba2.1k sqft161 Jacks Way, Wellington North, ON N0G2L1Sold
- C$624,9003 bd1 ba1.2k sqft140 Connery Rd, Wellington North, ON N0G2L2Sold
- C$---- bd-- ba-- sqft298 London Rd S, Wellington North, ON N0G2L2Off Market
Similar homes
- C$620,0004 bd2 ba2.2k sqft353 Wellington St E, Wellington North, ON N0G 2L2For Sale
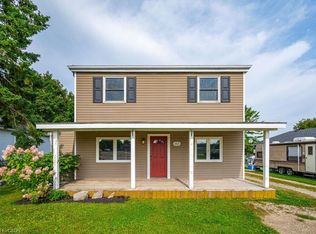 MLS ID #40812730, Jim Bowman, Salesperson, RE/MAX REAL ESTATE CENTRE INC., BROKERAGE. ITSO
 - C$554,9004 bd2 ba-- sqft175 Fergus St S, Wellington North, ON N0G 2L2For Sale
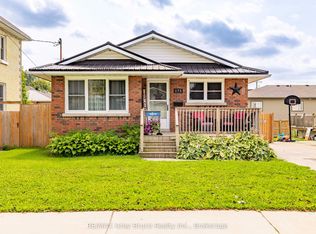 MLS ID #X13664706, RE/MAX Grey Bruce Realty Inc.. TRREB
 - C$749,9004 bd2 ba-- sqft181 McFarlin Dr, Southgate, ON N0G 2L0For Sale
 MLS ID #X13699300, ROYAL LEPAGE RCR REALTY. TRREB
 - C$620,0001 bd1 ba-- sqft240 Egremont St N, Wellington North, ON N0G 2L2For Sale
 MLS ID #X13514646, ROYAL LEPAGE RCR REALTY. TRREB
 - C$584,9003 bd3 ba-- sqft209 Church St N, Wellington North, ON N0G 2L4For SaleMLS ID #X13473388, Royal LePage RCR Realty. TRREB
- C$599,0004 bd2 ba-- sqft169 Melissa Cres, Wellington North, ON N0G 2L3For SaleMLS ID #X13650840, ROYAL LEPAGE RCR REALTY. TRREB
- C$729,9003 bd3 ba-- sqft647 Martin St, Wellington North, ON N0G 2L3For SaleMLS ID #X13452780, Coldwell Banker WIN Realty. TRREB
- C$649,9004 bd2 ba-- sqft771 Princess St, Wellington North, ON N0G 2L3For SaleMLS ID #X13515478, REVEL REALTY INC.. TRREB
- C$599,9002 bd2 ba-- sqft247 Fergus St N, Wellington North, ON N0G 2L2For SaleMLS ID #X13504088, Coldwell Banker WIN Realty. TRREB
- C$582,9003 bd2 ba-- sqft172 Miller St, Wellington North, ON N0G 2L3For SaleMLS ID #X13548050, HOMELIFE/MIRACLE REALTY LTD. TRREB
- C$749,9005 bd3 ba-- sqft388 Durham Rd E, West Grey, ON N0G 1R0For SaleMLS ID #X13608688, Royal LePage RCR Realty. TRREB
- C$750,0004 bd2 ba-- sqft332 N Jane St, Minto, ON N0G 2P0For SaleMLS ID #X13636868, ROYAL LEPAGE WOLLE REALTY. TRREB
- C$895,0004 bd3 ba-- sqft349 Smith St, Wellington North, ON N0G 1A0For SaleMLS ID #X13236494, ROYAL LEPAGE RCR REALTY. TRREB
- C$829,9004 bd2 ba-- sqft46341 Fordwich Line, Howick, ON N0G 1M0For SaleMLS ID #X13159346, Royal LePage Heartland Realty. TRREB
- C$749,9005 bd3 ba-- sqft181 Edward St, Wellington North, ON N0G 1A0For SaleMLS ID #X13597742, CENTURY 21 PRESIDENT REALTY INC.. TRREB
- C$694,9004 bd3 ba-- sqft56 Edward St, Mapleton, ON N0G 1P0For SaleMLS ID #X13701976, COLDWELL BANKER RONAN REALTY. TRREB
- C$885,0004 bd3 ba-- sqft112 Schmidt Dr, Wellington North, ON N0G 1A0For SaleMLS ID #X13611534, ROYAL LEPAGE MEADOWTOWNE REALTY. TRREB
- C$430,0002 bd1 ba-- sqft361 William St, Wellington North, ON N0G 2L3For SaleMLS ID #X13638750, eXp Realty. TRREB
- C$449,9002 bd1 ba-- sqft455 Durham St W, Wellington North, ON N0G 2L1For SaleMLS ID #X13466350, Coldwell Banker WIN Realty. TRREB
- C$699,9004 bd3 ba-- sqft947 Caroline St, West Grey, ON N0G 1C0For SaleMLS ID #X13623598, Royal LePage Heartland Realty. TRREB
