The home that grows with you.Whether you're looking for extra space for a growing family, a dedicated home office, room for multi generational living, or simply a move in ready home with thoughtful updates, 771 Princess Street delivers the flexibility today's buyers are searching for.This beautifully updated raised bungalow offers 3+1 bedrooms and 2 full bathrooms in a quiet, established Mount Forest neighbourhood. The bright, open main floor is filled with natural light from a large bay window and features an updated kitchen complete with stainless steel appliances, two pantry spaces, and a custom live edge island that brings warmth and character to the heart of the home.One of the home's greatest strengths is its adaptable layout. The current office and main floor laundry can easily become a third bedroom again, while the finished lower level offers a spacious rec room, fourth bedroom, full bathroom, large above grade windows, and a cozy wood burning stove. With a separate entrance through the heated garage, there's excellent potential for an in law suite or comfortable space for extended family, guests, or teenagers seeking a little extra independence.Outside, you'll find a fully fenced backyard with a private concrete patio, raised garden beds, and plenty of room to entertain, garden, or simply relax. The extended concrete driveway provides ample parking, those looking to create their own backyard retreat the property is wired and ready for a hot tub. Located just steps from the recreation centre, playground, ball diamond, and nearby walking trails, this home combines everyday convenience with the welcoming feel of small town living. With the surrounding neighbourhood construction now complete, you can simply move in and start enjoying everything this home has to offer.
For sale
C$629,900
771 Princess St, Wellington North, ON N0G 2L3
4beds
2baths
Single Family Residence
Built in ----
5,086 Square Feet Lot
$-- Zestimate®
C$--/sqft
C$-- HOA
What's special
Beautifully updated raised bungalowLarge bay windowUpdated kitchenStainless steel appliancesTwo pantry spacesAdaptable layoutFourth bedroom
- 104 days
- 5
- 0
Zillow last checked:
Listing updated:
Listed by:
REVEL REALTY INC.
Source: TRREB,MLS®#: X13515478 Originating MLS®#: Toronto Regional Real Estate Board
Originating MLS®#: Toronto Regional Real Estate BoardFacts & features
Interior
Bedrooms & bathrooms
- Bedrooms: 4
- Bathrooms: 2
Primary bedroom
- Level: Main
- Dimensions: 3.67 x 3.97
Bedroom 2
- Level: Main
- Dimensions: 2.77 x 3.36
Bedroom 3
- Level: Main
- Dimensions: 2.77 x 3.36
Bedroom 4
- Level: Basement
- Dimensions: 6.12 x 3.06
Bathroom
- Level: Main
- Dimensions: 1.54 x 2.76
Foyer
- Level: Main
- Dimensions: 0.94 x 3.08
Kitchen
- Level: Main
- Dimensions: 5.5 x 3.97
Living room
- Level: Main
- Dimensions: 4.6 x 3.37
Recreation
- Level: Basement
- Dimensions: 3.99 x 7.03
Heating
- Forced Air, Gas
Cooling
- Window Unit(s)
Appliances
- Included: Water Heater Owned, Water Softener
Features
- Primary Bedroom - Main Floor, ERV/HRV
- Flooring: Carpet Free
- Basement: Full,Finished
- Has fireplace: Yes
- Fireplace features: Wood Burning Stove
Interior area
- Living area range: 1100-1500 null
Property
Parking
- Total spaces: 5
- Parking features: Private Double, Garage Door Opener
- Has garage: Yes
Features
- Patio & porch: Patio
- Exterior features: Landscaped
- Pool features: None
Lot
- Size: 5,086 Square Feet
- Features: Park, Place Of Worship, Rec./Commun.Centre, Ravine, Rectangular Lot
- Topography: Flat
Details
- Additional structures: Garden Shed
- Parcel number: 710550070
Construction
Type & style
- Home type: SingleFamily
- Architectural style: Bungalow-Raised
- Property subtype: Single Family Residence
Materials
- Brick Front, Vinyl Siding
- Foundation: Poured Concrete
- Roof: Asphalt Shingle,Fibreglass Shingle
Utilities & green energy
- Sewer: Sewer
Community & HOA
Location
- Region: Wellington North
Financial & listing details
- Annual tax amount: C$3,384
- Date on market: 7/2/2026
Price history
Price history is unavailable.
Public tax history
Tax history is unavailable.
Climate risks
Neighborhood: N0G
Nearby schools
GreatSchools rating
No schools nearby
We couldn't find any schools near this home.



Similar homes
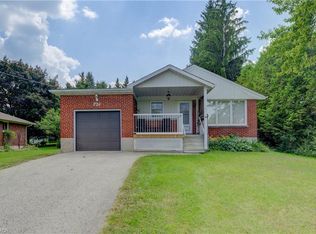
- C$589,9003 bd2 ba-- sqft560 Waterloo St, Wellington North, ON N0G 2L3For Sale
 MLS ID #X13870730, Coldwell Banker WIN Realty. TRREB
 - C$624,9003 bd2 ba-- sqft420 Parkside Dr, Wellington North, ON N0G 2L3For Sale
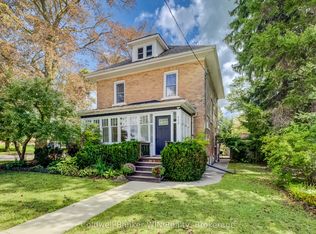 MLS ID #X13752806, Coldwell Banker WIN Realty. TRREB
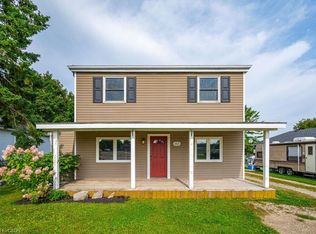
 - C$569,9003 bd2 ba-- sqft172 Miller St, Wellington North, ON N0G 2L3For Sale
 MLS ID #X13786222, Coldwell Banker WIN Realty. TRREB
 - C$620,0004 bd2 ba2.2k sqft353 Wellington St E, Wellington North, ON N0G 2L2For Sale
 MLS ID #40812730, David Medeiros, Broker of Record, RE/MAX REAL ESTATE CENTRE INC.. ITSO
