With the Aspen model you will be able to enjoy the benefits of a new home with a country like setting instead of a new subdivision while still enjoying the benefits of "in town" living. This home is located close to parks & playgrounds, sports fields, the medical center and the hospital. This Tarion warrantied new 3 bedroom 2 1/2 bath home sits on a lot with a southerly exposure overlooking the Saugeen River Valley. The floor plan provides a large family and dining/entertainment area and flows nicely to the bedroom area on the upper level of the home. The family bath is located centrally for easy access from the secondary bedrooms while the principal bedroom enjoys a private 3 pc en suite with a tiled walk-in shower with jack & Jill sinks. The entrance from the garage leads you into a combination mudroom/laundry room. The 2 pc washroom and clothes closet are conveniently located close to the living area. Enjoy the view and bask in the sun from the covered front porch or relax in the shade on an optional deck at the rear. This home is ready for immediate occupancy.
New construction
C$729,900
641 Martin St, Wellington North, ON N0G 2L3
3beds
3baths
Single Family Residence
Built in ----
10,449 Square Feet Lot
$-- Zestimate®
C$--/sqft
C$-- HOA
What's special
Tiled walk-in showerJack and jill sinksCovered front porch
- 55 days
- 4
- 0
Zillow last checked:
Listing updated:
Listed by:
Coldwell Banker WIN Realty
Source: TRREB,MLS®#: X13573680 Originating MLS®#: One Point Association of REALTORS
Originating MLS®#: One Point Association of REALTORSFacts & features
Interior
Bedrooms & bathrooms
- Bedrooms: 3
- Bathrooms: 3
Primary bedroom
- Level: Second
- Dimensions: 4.28 x 5.91
Bedroom
- Level: Second
- Dimensions: 3.04 x 3.09
Bedroom
- Level: Second
- Dimensions: 3.15 x 3.19
Bathroom
- Level: Second
- Dimensions: 3.33 x 1.52
Bathroom
- Level: Second
- Dimensions: 1.65 x 3.09
Bathroom
- Level: Main
- Dimensions: 0.92 x 2.12
Dining room
- Level: Main
- Dimensions: 3.14 x 4.4
Foyer
- Level: Main
- Dimensions: 1.84 x 2.97
Kitchen
- Level: Main
- Dimensions: 4.27 x 3.15
Laundry
- Level: Main
- Dimensions: 1.82 x 2.86
Living room
- Level: Main
- Dimensions: 3.4 x 4.58
Heating
- Forced Air, Gas
Cooling
- Central Air
Appliances
- Included: Water Heater
Features
- Flooring: Carpet Free
- Basement: Unfinished,Full
- Has fireplace: No
Interior area
- Living area range: 1500-2000 null
Video & virtual tour
Property
Parking
- Total spaces: 4
- Parking features: Private, Garage Door Opener
- Has garage: Yes
Features
- Stories: 2
- Pool features: None
Lot
- Size: 10,449 Square Feet
- Features: Golf, Library, Park, Place Of Worship, Rec./Commun.Centre, School, Irregular Lot
Details
- Parcel number: 710540194
- Other equipment: Air Exchanger, Sump Pump
Construction
Type & style
- Home type: SingleFamily
- Property subtype: Single Family Residence
Materials
- Stone, Vinyl Siding
- Foundation: Poured Concrete
- Roof: Asphalt Shingle
Condition
- New construction: Yes
Utilities & green energy
- Sewer: Sewer
Community & HOA
Community
- Security: Carbon Monoxide Detector(s), Smoke Detector(s)
Location
- Region: Wellington North
Financial & listing details
- Tax assessed value: C$61,000
- Date on market: 7/16/2026
Price history
Price history is unavailable.
Public tax history
Tax history is unavailable.
Climate risks
Neighborhood: N0G
Nearby schools
GreatSchools rating
No schools nearby
We couldn't find any schools near this home.
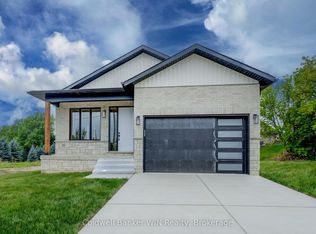
- C$729,9003 bd3 ba-- sqft643 Martin St, Wellington North, ON N0G2L3New Construction

- C$729,9003 bd3 ba-- sqft647 Martin St, Wellington North, ON N0G2L3For Sale
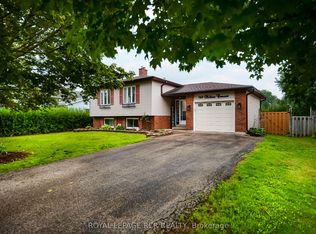
- C$579,0004 bd2 ba-- sqft169 Melissa Cres, Wellington North, ON N0G2L3For Sale
- C$599,9994 bd2 ba-- sqft103 Melissa Cres, Wellington North, ON N0G2L3For Sale

Similar homes
- C$729,9003 bd3 ba-- sqft643 Martin St, Wellington North, ON N0G 2L3New ConstructionMLS ID #X13573716, Coldwell Banker WIN Realty. TRREB
- C$729,9003 bd3 ba-- sqft647 Martin St, Wellington North, ON N0G 2L3For SaleMLS ID #X13452780, Coldwell Banker WIN Realty. TRREB
- C$639,9003 bd2 ba-- sqft420 Parkside Dr, Wellington North, ON N0G 2L3For Sale
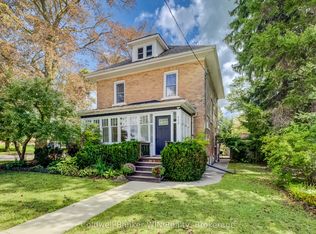 MLS ID #X13752806, Coldwell Banker WIN Realty. TRREB
 - C$665,0005 bd2 ba-- sqft399 Birmingham St E, Wellington North, ON N0G 2L2For Sale
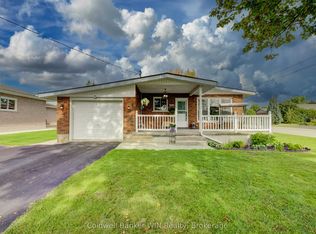 MLS ID #X13758292, Coldwell Banker WIN Realty. TRREB
