Spacious 5-Bedroom Family Home on Quiet Dead-End Street in Mount Forest. Welcome to this larger than meets the eye 2-storey home, perfectly situated on a peaceful dead-end street in the charming town of Mount Forest. Close to the Sports Complex, Walking Trails, Sports Fields, Hospital and more. Ideal for growing families, this spacious home offers 5 bedrooms, 2 full bathrooms, and thoughtful features throughout to support comfortable family living. Step inside to a welcoming foyer that includes convenient main-floor laundry. Off the attached single-car garage, you'll find a functional mudroom, perfect for corralling kids and gear after a snowy or rainy day. The heart of the home is the bright, eat-in kitchen with sliding patio doors that lead to a large rear deck, ideal for entertaining or enjoying quiet morning coffee. Just off the kitchen is a generously sized formal dining room ready to host holiday dinners and gatherings. The large living room provides ample space for both a cozy seating area and a designated play space. Also on the main level, you'll find a versatile bedroom and a full 3-piece bathroom (23) that is perfect for guests, a home office, or multi-generational living. Upstairs, a spacious landing offers a perfect nook for reading or a computer workspace. The second floor includes a nursery-sized bedroom, two large spare bedrooms (one featuring a walk-in closet), and a spacious primary bedroom complete with two walk-in closets. A well-appointed 4-piece family bathroom completes the upper level. Additional features include: New shingle roof and garage door (25); front patio and large rear deck; Double-wide double-deep asphalt driveway; Plenty of yard space for kids and pets to play; Quiet location at the end of a low-traffic street. This home offers space, function, and comfort inside and out. A rare find in a great location. Don't miss your opportunity to make it yours!
Pending
C$499,900
3 Page St, Wellington North, ON N0G 2L3
5beds
2,474sqft
Single Family Residence, Residential
Built in ----
10,018 Square Feet Lot
$-- Zestimate®
C$202/sqft
C$-- HOA
What's special
- 37 days
- 3
- 0
Zillow last checked:
Listing updated:
Listed by:
Bill Nelson, Broker of Record,
Coldwell Banker WIN Realty,
Sharon Wenger,
Coldwell Banker WIN Realty
Source: ITSO,MLS®#: 40816855Originating MLS®#: Cornerstone Association of REALTORS®
Facts & features
Interior
Bedrooms & bathrooms
- Bedrooms: 5
- Bathrooms: 2
- Full bathrooms: 2
- Main level bathrooms: 2
- Main level bedrooms: 5
Bedroom
- Level: Main
Bedroom
- Level: Main
Bedroom
- Level: Main
Bedroom
- Level: Main
Other
- Level: Main
Bathroom
- Features: 3-Piece
- Level: Main
Bathroom
- Features: 4-Piece
- Level: Main
Dining room
- Level: Main
Kitchen
- Level: Main
Living room
- Level: Main
Loft
- Level: Main
Mud room
- Level: Main
Heating
- Baseboard, Natural Gas
Cooling
- None
Appliances
- Included: Water Softener, Dryer, Refrigerator, Stove, Washer
Features
- Windows: Window Coverings
- Basement: Partial,Unfinished
- Has fireplace: No
Interior area
- Total structure area: 2,474
- Total interior livable area: 2,474 sqft
- Finished area above ground: 2,474
Property
Parking
- Total spaces: 6
- Parking features: Attached Garage, Private Drive Double Wide
- Attached garage spaces: 2
- Uncovered spaces: 4
Features
- Stories: 2
- Frontage type: North
- Frontage length: 93.20
Lot
- Size: 10,018 Square Feet
- Dimensions: 93.2 x 107.38
- Features: Urban, Near Golf Course, Hospital, Library, Rec./Community Centre, Schools
Details
- Parcel number: 710550022
- Zoning: R2
Construction
Type & style
- Home type: SingleFamily
- Property subtype: Single Family Residence, Residential
Materials
- Brick, Vinyl Siding
- Roof: Shingle
Condition
- 100+ Years
- New construction: No
Utilities & green energy
- Sewer: Sewer (Municipal)
- Water: Municipal
Community & HOA
Location
- Region: Wellington North
Financial & listing details
- Price per square foot: C$202/sqft
- Annual tax amount: C$4,622
- Date on market: 8/4/2026
- Inclusions: Dryer, Refrigerator, Stove, Washer, Window Coverings, Center Kitchen Island, Shed, Owned Softener
- Exclusions: 2 Electric Wall Heaters, All Tvs And Wall Mounts, Master Bedroom Floating Shelf, Shelf For Drills In Garage
Price history
| Date | Event | Price |
|---|---|---|
| 8/4/2026 | Pending sale | C$499,900C$202/sqft |
Source: ITSO #40816855 Report a problem | ||
Public tax history
Tax history is unavailable.
Climate risks
Neighborhood: N0G
Nearby schools
GreatSchools rating
No schools nearby
We couldn't find any schools near this home.
Schools provided by the listing agent
- Elementary: Victoria Cross, St Mary
- High: Wellington Heights
Source: ITSO. This data may not be complete. We recommend contacting the local school district to confirm school assignments for this home.
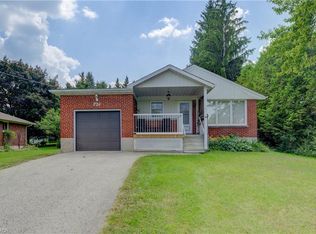
- C$470,0003 bd1 ba1k sqft724 Waterloo St, Wellington North, ON N0G2L3Sold
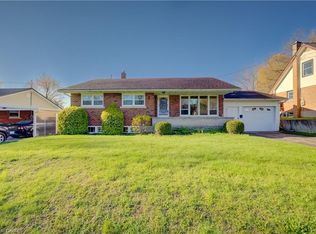
- C$475,5003 bd1 ba1.1k sqft560 Prince Charles St, Wellington North, ON N0G2L3Sold
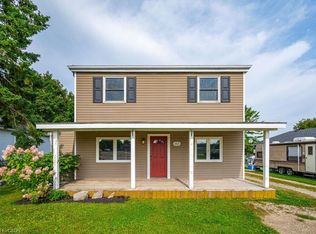
- C$649,9004 bd2 ba-- sqft771 Princess St, Wellington North, ON N0G2L3For Sale

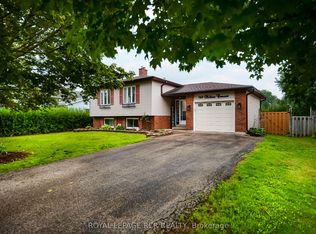
- C$579,0004 bd2 ba-- sqft169 Melissa Cres, Wellington North, ON N0G2L3For Sale
Similar homes
- C$415,0004 bd3 ba1.6k sqft350 Perth St, Wellington North, ON N0G 2L1For Sale
 MLS ID #40844266, Shannon Sullivan, Broker, RE/MAX Escarpment Realty Inc.. ITSO
 - C$615,0004 bd3 ba1.7k sqft117 Sarah Rd, Wellington North, ON N0G 2L4For Sale
 MLS ID #40854590, Jennie Fisher, Salesperson, Re/Max Icon Realty. ITSO
 - C$620,0004 bd2 ba2.2k sqft353 Wellington St E, Wellington North, ON N0G 2L2For Sale
 MLS ID #40812730, Jim Bowman, Salesperson, RE/MAX REAL ESTATE CENTRE INC., BROKERAGE. ITSO
 - C$550,0003 bd2 ba1.4k sqft392008 Grey Rd #109, Holstein, ON N0G 2A0New Construction
 MLS ID #40812182, Jennie Fisher, Salesperson, Re/Max Icon Realty. ITSO
