Welcome to 5578 11th Line, Harriston — a thoughtfully designed and beautifully crafted countryside retreat set on over half an acre. This exceptional 2 Bedroom Home features modified post-and-beam construction with straw-bale infill, combining distinctive design with outstanding energy efficiency (R55 walls, R70 ceiling). Built for sustainability and longevity, it offers a low-maintenance exterior with a durable metal roof, while its passive solar design enhances year-round comfort and fills the space with natural light. Upon entering the Home, you’re immediately welcomed into a stunning Living Room with a Wood-stove, in-floor heating through-out, and vaulted ceilings, creating an open and airy first impression with natural materials and warm textures that establishes an inviting atmosphere that sets the tone for the rest of the Home. At the heart of the Home, a stunning custom Kitchen creates an ideal setting for gathering and entertaining. Each Bedroom is thoughtfully appointed with dedicated closet space and additional overhead storage, maximizing functionality without compromising design. The Bathroom reflects the Home’s natural design, featuring a custom wood vanity, a spacious walk-in shower with stone floor, and lots of natural light, creating a calming, spa-like atmosphere. Step outside to the large deck, an ideal setting to relax and enjoy unobstructed sunset views over the surrounding farmland. The property also features an insulated Shed/Studio with electrical hook-up, along with ample space to establish gardens — perfect for those looking to cultivate a “Homestead” lifestyle. Updates to the Home include: new HRV system; new Wood-stove; new gazebo on Deck; new Kitchen sink, faucet, and RO system; new front door; new insulated blinds on almost all Windows; fibre-optic high speed and two (2) new satellite dishes; and much more. Experience the perfect blend of sustainability, comfort, and countryside living — schedule your private viewing today!
For sale
C$649,900
5578 11th Line, Minto, ON N0G 1Z0
2beds
1,346sqft
Single Family Residence, Residential
Built in 2009
0.51 Acres Lot
$-- Zestimate®
C$483/sqft
C$-- HOA
What's special
Low-maintenance exteriorDurable metal roofPassive solar designNatural lightVaulted ceilingsStunning custom kitchenCustom wood vanity
- 47 days
- 5
- 0
Zillow last checked:
Listing updated:
Listed by:
Jacob Caldwell, Salesperson,
Real Broker Ontario Ltd.,
Vickie Caldwell, Salesperson,
Real Broker Ontario Ltd.
Source: ITSO,MLS®#: 40861014Originating MLS®#: Cornerstone Association of REALTORS®
Facts & features
Interior
Bedrooms & bathrooms
- Bedrooms: 2
- Bathrooms: 1
- Full bathrooms: 1
- Main level bathrooms: 1
- Main level bedrooms: 2
Bedroom
- Level: Main
Bedroom
- Level: Main
Bathroom
- Features: 3-Piece
- Level: Main
Dining room
- Level: Main
Kitchen
- Level: Main
Laundry
- Level: Main
Living room
- Level: Main
Heating
- Radiant Floor, Wood
Cooling
- Other
Appliances
- Included: Water Heater Owned, Water Softener, Built-in Microwave, Dishwasher, Dryer, Refrigerator, Stove, Washer
Features
- Basement: None
- Number of fireplaces: 1
- Fireplace features: Wood Burning
Interior area
- Total structure area: 1,346
- Total interior livable area: 1,346 sqft
- Finished area above ground: 1,346
Video & virtual tour
Property
Parking
- Total spaces: 6
- Parking features: Private Drive Single Wide
- Uncovered spaces: 6
Features
- Stories: 1
- Patio & porch: Deck
- Exterior features: Privacy
- Frontage type: North
- Frontage length: 125.00
Lot
- Size: 0.51 Acres
- Dimensions: 125 x 176
- Features: Rural, Near Golf Course, Hospital, Park, Place of Worship, Quiet Area, Rec./Community Centre, Schools, Trails
Details
- Additional structures: Shed(s)
- Parcel number: 710130033
- Zoning: NE-A
Construction
Type & style
- Home type: SingleFamily
- Architectural style: Bungalow
- Property subtype: Single Family Residence, Residential
Materials
- Stucco
- Foundation: Concrete Perimeter
- Roof: Metal
Condition
- 16-30 Years
- New construction: No
- Year built: 2009
Utilities & green energy
- Sewer: Septic Tank
- Water: Drilled Well
Community & HOA
Location
- Region: Minto
Financial & listing details
- Price per square foot: C$483/sqft
- Annual tax amount: C$3,727
- Date on market: 9/7/2026
- Inclusions: Built-in Microwave, Dishwasher, Dryer, Refrigerator, Stove, Washer
- Exclusions: All Staging Furniture & Decor.
Price history
| Date | Event | Price |
|---|---|---|
| 9/7/2026 | Listed for sale | C$649,900C$483/sqft |
Source: ITSO #40861014 Report a problem | ||
Public tax history
Tax history is unavailable.
Climate risks
Neighborhood: N0G
Nearby schools
GreatSchools rating
No schools nearby
We couldn't find any schools near this home.
Schools provided by the listing agent
- Elementary: Minto-Clifford P.S.
- High: Norwell D.S.S.
Source: ITSO. This data may not be complete. We recommend contacting the local school district to confirm school assignments for this home.


Similar homes
- C$631,9002 bd2 ba1.3k sqft218 Bridge Cres, Minto, ON N0G 2P0For Sale
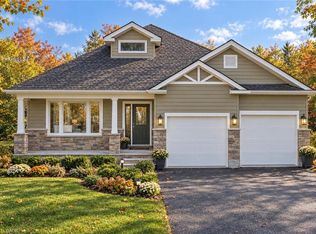 MLS ID #40872266, Bradley Wylde, Salesperson, Re/Max Real Estate Centre Inc.. ITSO
 - C$725,0004 bd3 ba1.2k sqft1120 Centre St, Howick, ON N0G 2X0For Sale
 MLS ID #40872028, Lance Roberts, Broker, Royal LePage Wolle Realty. ITSO
 - C$579,9993 bd2 ba1.7k sqft117 Helena St, West Grey, ON N0G 1C0For Sale
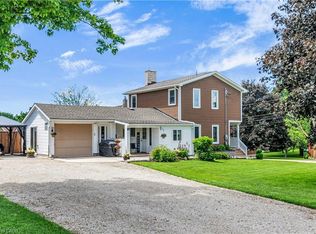 MLS ID #40869287, Telma Melo, Salesperson, Royal Lepage Real Estate Associates. ITSO
 - C$439,0004 bd1 ba1.2k sqft195 John St S, Minto, ON N0G 1Z0For Sale
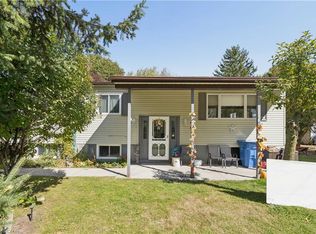 MLS ID #40869715, Rebekah Garrard, Salesperson, Real Broker Ontario Ltd.. ITSO
