Welcome to 910 Walton Avenue North, a spacious bungalow offering an exceptional layout for multigenerational living or a potential in-law suite. The finished lower level is a standout, with a separate entrance, full kitchen, 3-piece bathroom, bedroom, separate laundry, in-floor heating and a generous recreation room. An additional unfinished room, currently used for storage, offers potential for a second bedroom, home office or hobby space. It’s an incredibly flexible setup for extended family while still keeping everyone connected under one roof. Upstairs, the bright and welcoming main floor features hardwood floors, large windows and a skylight that fills the living room with natural light. A fireplace adds warmth and character, while the beautiful wood-cabinet kitchen flows into the breakfast area, dining room and sunroom. Three bedrooms are conveniently located on the main floor, including a spacious primary bedroom with private ensuite and large walk-in closet with pocket doors. One of the additional bedrooms also offers ensuite access to the main family bathroom. Main-floor laundry and inside access to the double garage add to the ease of bungalow living. Outside, enjoy the deck and mature yard in an established Listowel neighbourhood. If you’ve been looking for a home that can comfortably bring generations together, while still giving everyone room of their own, 910 Walton Avenue North is one you’ll want to see.
For sale
C$699,900
910 Walton Ave N, North Perth, ON N4W 3R9
4beds
1,501sqft
Single Family Residence, Residential
Built in 2000
8,100 Square Feet Lot
$-- Zestimate®
C$466/sqft
C$-- HOA
What's special
Spacious bungalowHardwood floorsLarge windowsBeautiful wood-cabinet kitchenBreakfast areaDining roomMain-floor laundry
- 46 days
- 8
- 0
Zillow last checked:
Listing updated:
Listed by:
Christine Chadwick, Salesperson,
Re/Max Icon Realty
Source: ITSO,MLS®#: 40856850Originating MLS®#: Cornerstone Association of REALTORS®
Facts & features
Interior
Bedrooms & bathrooms
- Bedrooms: 4
- Bathrooms: 3
- Full bathrooms: 3
- Main level bathrooms: 2
- Main level bedrooms: 3
Bedroom
- Level: Basement
Bedroom
- Level: Main
Bedroom
- Level: Main
Other
- Features: Walk-in Closet
- Level: Main
Bathroom
- Features: 4-Piece
- Level: Main
Bathroom
- Features: 3-Piece
- Level: Basement
Other
- Features: 3-Piece
- Level: Main
Breakfast room
- Level: Main
Other
- Level: Basement
Dining room
- Level: Main
Kitchen
- Level: Basement
Kitchen
- Level: Main
Laundry
- Level: Main
Laundry
- Level: Basement
Living room
- Features: Fireplace
- Level: Main
Recreation room
- Level: Basement
Storage
- Level: Basement
Sunroom
- Level: Main
Utility room
- Level: Basement
Heating
- Forced Air, Natural Gas, Radiant Floor
Cooling
- Central Air
Appliances
- Included: Water Softener, Dishwasher, Dryer, Hot Water Tank Owned, Refrigerator, Stove, Washer
- Laundry: Main Level
Features
- Air Exchanger
- Basement: Walk-Out Access,Full,Finished,Sump Pump
- Has fireplace: Yes
- Fireplace features: Gas
Interior area
- Total structure area: 2,872
- Total interior livable area: 1,501 sqft
- Finished area above ground: 1,501
- Finished area below ground: 1,371
Video & virtual tour
Property
Parking
- Total spaces: 6
- Parking features: Attached Garage, Private Drive Double Wide
- Attached garage spaces: 2
- Uncovered spaces: 4
Features
- Stories: 1
- Frontage type: East
- Frontage length: 81.00
Lot
- Size: 8,100 Square Feet
- Dimensions: 81 x 100
- Features: Rural, Near Golf Course, Hospital, Place of Worship, Schools
Details
- Parcel number: 530140318
- Zoning: R1
Construction
Type & style
- Home type: SingleFamily
- Architectural style: Bungalow
- Property subtype: Single Family Residence, Residential
Materials
- Brick, Vinyl Siding
- Foundation: Poured Concrete
- Roof: Asphalt Shing
Condition
- 16-30 Years
- New construction: No
- Year built: 2000
Utilities & green energy
- Sewer: Sewer (Municipal)
- Water: Municipal
Community & HOA
Location
- Region: North Perth
Financial & listing details
- Price per square foot: C$466/sqft
- Annual tax amount: C$4,411
- Date on market: 8/19/2026
- Inclusions: Dishwasher, Dryer, Hot Water Tank Owned, Refrigerator, Stove, Washer, Basement Appliances (Refrigerator X2, Stove, Dishwasher, Washer, Dryer), Treadmill, Hot Tub "as Is", Sonopan Ceiling Panels & Drywall In Unfinished Basement Bedroom
- Exclusions: Tv Wall Mount In Living Room (Beside Kitchen)
Price history
| Date | Event | Price |
|---|---|---|
| 9/18/2026 | Price change | C$699,900-3.4%C$466/sqft |
Source:  TRREB #X13692908 Report a problem TRREB #X13692908 Report a problem | ||
| 8/19/2026 | Listed for sale | C$724,900C$483/sqft |
Source: ITSO #40856850 Report a problem | ||
Public tax history
Tax history is unavailable.
Climate risks
Neighborhood: N4W
Nearby schools
GreatSchools rating
No schools nearby
We couldn't find any schools near this home.
Similar homes
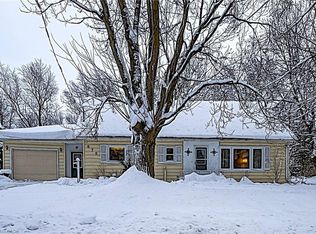
- C$635,0004 bd2 ba1.7k sqft590 Albert Ave N, North Perth, ON N4W 1V5For Sale
 MLS ID #40859265, Brian Adams, Salesperson, EXP REALTY. ITSO
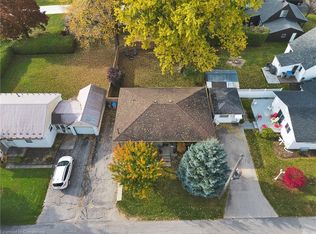
 - C$629,9003 bd2 ba2.2k sqft295 Livingstone Ave N, North Perth, ON N4W 1P8For Sale
 MLS ID #40865907, Lindsey Adams, Broker, EXP REALTY. ITSO
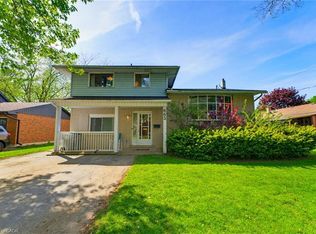
 - C$574,9994 bd3 ba1.8k sqft742 Rogers Rd W, North Perth, ON N4W 0A1For Sale
 MLS ID #40860320, Brian Adams, Salesperson, EXP REALTY. ITSO
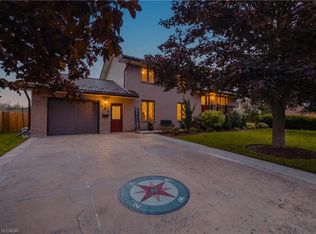
 - C$649,0003 bd3 ba1.8k sqft300 Hutton St E, North Perth, ON N4W 0C1For Sale
 MLS ID #40860231, Brian Adams, Salesperson, EXP REALTY. ITSO
