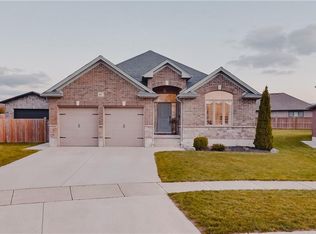
Welcome to 254 Queen Street in Atwood! This spacious and thoughtfully designed bungalow offers the perfect blend of small-town charm, everyday convenience, and room for the whole family to grow. Featuring 5 generously sized bedrooms (3 on the main floor and 2 in the fully finished basement) and 2 full bathrooms, this home offers a functional layout with plenty of versatile living space. The main floor features convenient laundry, comfortable living areas, and a welcoming atmosphere, while the finished lower level adds even more room to entertain and unwind, complete with a spacious recreation room, family room, bar, two additional bedrooms, and a full bathroom with heated floors. The basement also offers convenient walk-up access to the garage. Step outside to enjoy the large backyard, perfect for kids to play, family gatherings, or relaxing in the hot tub on the back deck. An oversized storage shed provides additional storage, while the expansive wraparound driveway offers plenty of parking. The heated double-car garage features impressive 8-foot doors, adding even more functionality. Additional highlights include R50 insulation in both the home and garage, LED lighting throughout (excluding kitchen under-cabinet lighting), natural gas BBQ hookup, underground pet fencing with professionally trenched wiring, and fireplace rough-ins on both levels. The side driveway was newly completed in 2026, with fresh paint in the basement recreation and pool rooms also completed in 2026. Located just steps from a multi-use trail and close to the community park, outdoor public pool, schools, library, and community centre, where various local events bring neighbours together. Enjoy the welcoming atmosphere and small-town charm of Atwood while being only a short drive from all the amenities of Listowel. With its generous space, practical features, and fantastic location, this is a wonderful opportunity to enjoy comfortable family living in a great community!
For sale
C$875,000
254 Queen St, North Perth, ON N0G 1B0
5beds
1,830sqft
Single Family Residence, Residential
Built in 2007
0.47 Acres Lot
$-- Zestimate®
C$478/sqft
C$-- HOA
What's special
Convenient laundryWelcoming atmosphereFinished lower levelSpacious recreation roomFamily roomLarge backyardOversized storage shed
- 1 day
- 4
- 0
Zillow last checked:
Listing updated:
Listed by:
Andrew Meyer, Salesperson,
Exp Realty
Source: ITSO,MLS®#: 40877280Originating MLS®#: Cornerstone Association of REALTORS®
Facts & features
Interior
Bedrooms & bathrooms
- Bedrooms: 5
- Bathrooms: 2
- Full bathrooms: 2
- Main level bathrooms: 1
- Main level bedrooms: 3
Bedroom
- Level: Main
Bedroom
- Level: Main
Other
- Level: Main
Bedroom
- Level: Basement
Bedroom
- Level: Basement
Bathroom
- Features: 4-Piece
- Level: Main
Bathroom
- Features: 4-Piece
- Level: Basement
Other
- Level: Basement
Dining room
- Level: Main
Family room
- Level: Basement
Foyer
- Level: Main
Kitchen
- Level: Main
Laundry
- Level: Main
Living room
- Level: Main
Other
- Description: Bar
- Level: Basement
Recreation room
- Level: Basement
Utility room
- Level: Basement
Heating
- Forced Air, Natural Gas
Cooling
- Central Air
Appliances
- Included: Bar Fridge, Water Heater Owned, Water Softener, Dryer, Refrigerator, Stove, Washer
Features
- Air Exchanger, Auto Garage Door Remote(s), Ceiling Fan(s), Central Vacuum, Floor Drains, In-law Capability, Solar Tube(s), Suspended Ceilings, Upgraded Insulation, Water Meter, Work Bench
- Windows: Window Coverings
- Basement: Full,Finished,Sump Pump
- Has fireplace: No
Interior area
- Total structure area: 3,460
- Total interior livable area: 1,830 sqft
- Finished area above ground: 1,830
- Finished area below ground: 1,630
Video & virtual tour
Property
Parking
- Total spaces: 12
- Parking features: Attached Garage, Private Drive Double Wide
- Attached garage spaces: 2
- Uncovered spaces: 10
Features
- Stories: 1
- Has spa: Yes
- Spa features: Hot Tub
- Frontage type: West
- Frontage length: 131.23
Lot
- Size: 0.47 Acres
- Dimensions: 131.23 x 157.5
- Features: Urban, Rectangular, Library, Park, Rec./Community Centre, Schools, Trails
Details
- Additional structures: Shed(s)
- Parcel number: 530420250
- Zoning: R2
Construction
Type & style
- Home type: SingleFamily
- Architectural style: Bungalow
- Property subtype: Single Family Residence, Residential
Materials
- Brick
- Foundation: Poured Concrete
- Roof: Asphalt Shing
Condition
- 16-30 Years
- New construction: No
- Year built: 2007
Utilities & green energy
- Sewer: Sewer (Municipal)
- Water: Municipal
Community & HOA
Location
- Region: North Perth
Financial & listing details
- Price per square foot: C$478/sqft
- Annual tax amount: C$5,644
- Date on market: 11/10/2026
- Inclusions: Dryer, Hot Tub, Refrigerator, Stove, Washer, Window Coverings, Garage Cabinets, Al Network System To Stay (All Rooms Have Network Jacks + Tvs), Playset. Pool Table Is Negotiable.
Price history
| Date | Event | Price |
|---|---|---|
| 11/10/2026 | Listed for sale | C$875,000C$478/sqft |
Source:  TRREB #X14165700 Report a problem | ||
Public tax history
Tax history is unavailable.
Climate risks
Neighborhood: N0G
Nearby schools
GreatSchools rating
No schools nearby
We couldn't find any schools near this home.

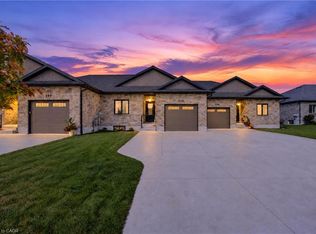
Similar homes
- C$764,9005 bd2 ba2.3k sqft199 Ellen St, North Perth, ON N0G 1B0For Sale
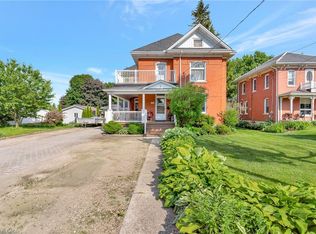 MLS ID #40859838, Courtney England-Bender, Salesperson, Re/Max Twin City Realty Inc.. ITSO
- C$875,0005 bd3 ba1.7k sqft575 Krotz St E, North Perth, ON N4W 0E4For Sale
 MLS ID #40875515, Amy Heinmiller, Salesperson, Exp Realty (Team Branch). ITSO
- C$695,0004 bd3 ba1.5k sqft910 Walton Ave N, North Perth, ON N4W 3R9For Sale
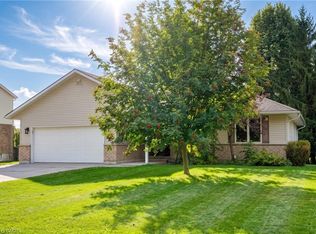 MLS ID #40877798, Christine Chadwick, Salesperson, Re/Max Icon Realty. ITSO
- C$839,9004 bd3 ba1.7k sqft67 Forbes Cres, North Perth, ON N4W 0B8For Sale
 MLS ID #40875782, Brandon Town, Salesperson, Exp Realty. ITSO
