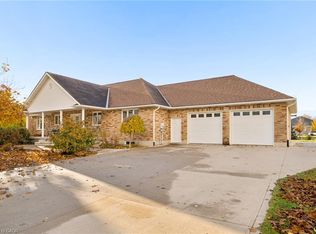
BIG & BEAUTIFUL 5-LEVEL SIDESPLIT WITH SEPARATE LOWER-LEVEL ACCESS & MULTIGENERATIONAL POTENTIAL! Welcome to 650 Maple Avenue North, Listowel. Enjoy 4 levels 2,500+ sqft of finished living space, 3 bedrooms, 2.5 bathrooms and exceptional flexibility for your family. The updated kitchen features quartz countertops, subway tile backsplash and stainless steel appliances, opening seamlessly to the extra-large living and dining areas. Hardwood flooring and large windows create a bright, welcoming setting for everyday living and entertaining. Sliding doors lead to a custom deck and lower patio, perfect for outdoor dining and relaxing. Upstairs, discover 3 comfortable bedrooms, including a spacious primary with a modern 3-piece ensuite, plus a renovated 4-piece family bathroom. The bonus ground-level family room features an updated powder room, interior garage access and a sliding-door walkout to the backyard. A sun-filled finished basement with large above-grade windows offers additional space for movie nights, hobbies or a home office. A separate utility/storage level includes laundry and access to the rear of the garage, offering potential for multigenerational living. Rough-in for a second laundry room adds convenience. The double-car garage features a compressor and 240V power, complemented by a double-wide driveway with parking for 4 cars. Enjoy a fantastic location close to Memorial Park's outdoor pool, splash pad, playground, skate park, baseball diamonds and scenic Maitland River setting. Walk to downtown shops and restaurants, with schools, Memorial Hospital & everyday amenities close by. Generous space, versatile living and small-town charm!
For sale
C$724,900
650 Maple Ave N, North Perth, ON N4W 3G5
3beds
2,000sqft
Single Family Residence, Residential
Built in 1989
6,113 Square Feet Lot
$-- Zestimate®
C$362/sqft
C$-- HOA
What's special
Updated kitchenQuartz countertopsSubway tile backsplashStainless steel appliancesHardwood flooringLarge windowsLower patio
- 23 hours
- 0
- 0
Zillow last checked:
Listing updated:
Listed by:
Kyle Shewchuk, Salesperson,
CENTURY 21 MILLENNIUM INC ORANGEVILLE
Source: ITSO,MLS®#: 40877590Originating MLS®#: Cornerstone Association of REALTORS®
Facts & features
Interior
Bedrooms & bathrooms
- Bedrooms: 3
- Bathrooms: 3
- Full bathrooms: 2
- 1/2 bathrooms: 1
- Main level bathrooms: 1
Other
- Description: Broadloom double closet, three-piece en suite
- Level: Second
Bedroom
- Description: Second Bedroom, Broadloom double closet renovated
- Level: Second
Bedroom
- Description: Third Bedroom, Broadloom wall molding, renovated
- Level: Second
Dining room
- Description: Hardwood floors, walk out to deck open concept
- Level: Main
Family room
- Description: Hardwood floors, sliding door renovated
- Level: Main
Kitchen
- Description: Quartz countertops, stainless steel appliances, renovated
- Level: Main
Living room
- Description: Hardwood floors, open concept, renovated
- Level: Main
Other
- Description: Broadloom above grade windows open concept
- Level: Basement
Recreation room
- Description: Broadloom above grade windows dry bar
- Level: Basement
Heating
- Forced Air, Natural Gas
Cooling
- Central Air
Appliances
- Laundry: Multiple Locations
Features
- Other
- Basement: Walk-Up Access,Full,Finished
- Has fireplace: No
Interior area
- Total structure area: 2,000
- Total interior livable area: 2,000 sqft
- Finished area above ground: 2,000
Video & virtual tour
Property
Parking
- Total spaces: 6
- Parking features: Attached Garage, Other, Private Drive Double Wide
- Attached garage spaces: 2
- Uncovered spaces: 4
Features
- Stories: 2
- Frontage type: South
- Frontage length: 53.35
Lot
- Size: 6,113 Square Feet
- Dimensions: 53.35 x 129.03
- Features: Urban, Other
Details
- Parcel number: 530140378
- Zoning: R1-2
Construction
Type & style
- Home type: SingleFamily
- Architectural style: Traditional
- Property subtype: Single Family Residence, Residential
Materials
- Aluminum Siding, Brick
- Foundation: Poured Concrete
- Roof: Asphalt Shing
Condition
- 31-50 Years
- New construction: No
- Year built: 1989
Utilities & green energy
- Sewer: Sewer (Municipal)
- Water: Municipal
Community & HOA
Location
- Region: North Perth
Financial & listing details
- Price per square foot: C$362/sqft
- Annual tax amount: C$4,530
- Date on market: 11/10/2026
- Inclusions: Other, Appliances, Elf, Window Coverings, Garage Door Opener, Hot Water Tank, Water Softener.
Price history
| Date | Event | Price |
|---|---|---|
| 11/10/2026 | Listed for sale | C$724,900C$362/sqft |
Source:  TRREB #X14167068 Report a problem | ||
Public tax history
Tax history is unavailable.
Climate risks
Neighborhood: N4W
Nearby schools
GreatSchools rating
No schools nearby
We couldn't find any schools near this home.
Similar homes
- C$695,0004 bd3 ba1.5k sqft910 Walton Ave N, North Perth, ON N4W 3R9For Sale
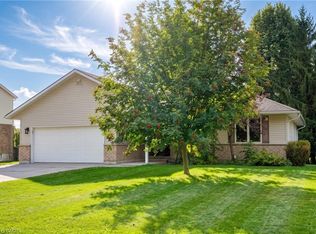 MLS ID #40877798, Christine Chadwick, Salesperson, Re/Max Icon Realty. ITSO
- C$629,9003 bd2 ba2.2k sqft295 Livingstone Ave N, North Perth, ON N4W 1P8For Sale
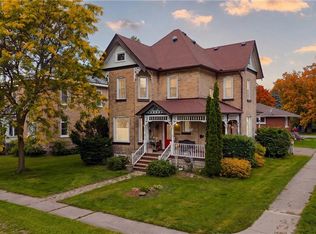 MLS ID #40865907, Lindsey Adams, Broker, Exp Realty. ITSO
- C$875,0005 bd2 ba1.8k sqft254 Queen St, North Perth, ON N0G 1B0For Sale
 MLS ID #40877280, Andrew Meyer, Salesperson, Exp Realty. ITSO
- C$469,9003 bd2 ba1.3k sqft380 Livingstone Ave N, North Perth, ON N4W 1R2For Sale
 MLS ID #40875615, Michael Christie, Salesperson, Royal LePage Royal City Realty. ITSO
