FAMILY-FRIENDLY. CUL-DE-SAC. FULLY FINISHED. Welcome to 15 Barnett St W in Listowel! This cozy 3-bedroom, 1.5-bathroom two-storey home is tucked away on a peaceful cul-de-sac. The main floor features an open-concept kitchen, dining and living area, with updated luxury vinyl flooring and fresh paint completed in 2024. Additional updates in 2024 include a new bathroom vanity, new kitchen appliances and custom-fit blackout curtains. Upstairs, you’ll find three generously sized bedrooms and a full bathroom. The fully finished basement offers additional living space with a rec room, perfect for relaxing or entertaining. In 2025, the garage was insulated and drywalled, and a garage door opener added. Outside, enjoy a spacious, fully fenced backyard and a driveway with parking for up to two vehicles. Conveniently located close to shopping, parks and the local trail, this home offers a great balance of comfort and convenience. Whether you’re a first-time homebuyer or a growing family, this could be the perfect place to call home. Contact your REALTOR® today to book your showing!
For sale
C$575,000
15 Barnett St W, North Perth, ON N4W 3V9
3beds
1,320sqft
Single Family Residence, Residential
Built in ----
6,534 Square Feet Lot
$-- Zestimate®
C$436/sqft
C$-- HOA
What's special
Updated luxury vinyl flooringNew bathroom vanityNew kitchen appliancesCustom-fit blackout curtainsThree generously sized bedroomsSpacious fully fenced backyard
- 1 day
- 1
- 0
Zillow last checked:
Listing updated:
Listed by:
Ellen Bakker, Salesperson,
Keller Williams Innovation Realty
Source: ITSO,MLS®#: 40870588Originating MLS®#: Cornerstone Association of REALTORS®
Facts & features
Interior
Bedrooms & bathrooms
- Bedrooms: 3
- Bathrooms: 2
- Full bathrooms: 1
- 1/2 bathrooms: 1
- Main level bathrooms: 1
Bedroom
- Level: Second
Bedroom
- Level: Second
Other
- Level: Second
Bathroom
- Features: 2-Piece
- Level: Main
Bathroom
- Features: 4-Piece
- Level: Second
Dining room
- Level: Main
Kitchen
- Level: Main
Living room
- Level: Main
Recreation room
- Level: Basement
Utility room
- Level: Basement
Heating
- Forced Air, Natural Gas
Cooling
- Central Air
Appliances
- Included: Water Softener, Dishwasher, Dryer, Microwave, Range Hood, Refrigerator, Stove, Washer
- Laundry: In Basement
Features
- Air Exchanger, Auto Garage Door Remote(s), Ceiling Fan(s)
- Windows: Window Coverings
- Basement: Full,Finished,Sump Pump
- Has fireplace: No
Interior area
- Total structure area: 1,825
- Total interior livable area: 1,320 sqft
- Finished area above ground: 1,320
- Finished area below ground: 505
Video & virtual tour
Property
Parking
- Total spaces: 3
- Parking features: Attached Garage, Garage Door Opener, Asphalt, Private Drive Single Wide
- Attached garage spaces: 1
- Uncovered spaces: 2
Features
- Stories: 2
- Patio & porch: Deck
- Exterior features: Landscaped
- Fencing: Full
- Frontage type: West
- Frontage length: 67.00
Lot
- Size: 6,534 Square Feet
- Dimensions: 67 x
- Features: Urban, Irregular Lot, Corner Lot, Hospital, Playground Nearby, Quiet Area, Trails
Details
- Additional structures: Shed(s)
- Parcel number: 530270633
- Zoning: R2
Construction
Type & style
- Home type: SingleFamily
- Architectural style: Traditional
- Property subtype: Single Family Residence, Residential
Materials
- Brick Veneer, Vinyl Siding
- Foundation: Poured Concrete
- Roof: Asphalt Shing
Condition
- 16-30 Years
- New construction: No
Utilities & green energy
- Sewer: Sewer (Municipal)
- Water: Municipal-Metered
Community & HOA
Location
- Region: North Perth
Financial & listing details
- Price per square foot: C$436/sqft
- Annual tax amount: C$3,897
- Date on market: 10/13/2026
- Inclusions: Dishwasher, Dryer, Garage Door Opener, Microwave, Range Hood, Refrigerator, Stove, Washer, Window Coverings, Shelving, Curtains, Metal Shelf In Garage, Gazebo, White Cabinet By Entry Way
- Exclusions: Tvs & Tv Brackets
Price history
| Date | Event | Price |
|---|---|---|
| 10/13/2026 | Listed for sale | C$575,000C$436/sqft |
Source: ITSO #40870588 Report a problem | ||
Public tax history
Tax history is unavailable.
Climate risks
Neighborhood: N4W
Nearby schools
GreatSchools rating
No schools nearby
We couldn't find any schools near this home.
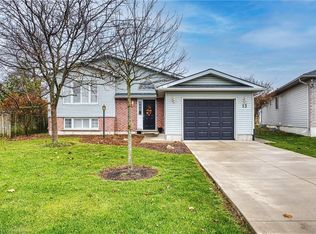
Similar homes
- C$499,9003 bd2 ba1.3k sqft380 Livingstone Ave N, North Perth, ON N4W 1R2For Sale
 MLS ID #40870161, Michael Christie, Salesperson, Royal LePage Royal City Realty. ITSO
 - C$559,9993 bd2 ba1.2k sqft398 Boyne Ave, North Perth, ON N4W 3K4For Sale
 MLS ID #40840525, Kim Ulmer, Salesperson, RE/MAX SOLID GOLD REALTY (II) LTD.. ITSO
 - C$499,9002 bd2 ba1.3k sqft375 Mitchell Rd S #27, North Perth, ON N4W 0H4For Sale
 MLS ID #40870555, Ellen Bakker, Salesperson, Keller Williams Innovation Realty. ITSO
 - C$574,9994 bd3 ba1.8k sqft742 Rogers Rd W, North Perth, ON N4W 0A1For Sale
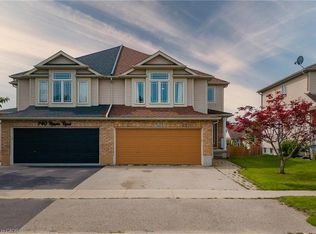 MLS ID #40860320, Brian Adams, Salesperson, EXP REALTY. ITSO
