Backs Onto a Private Park – No Rear Neighbours! Welcome to this beautifully updated bungalow that blends modern comfort, smart upgrades, and the rare luxury of privacy. Backing directly onto a private park, this home offers peaceful views and the kind of backyard setting that’s hard to find—no rear neighbours, just space to relax and enjoy nature. Step inside and you’ll be greeted by a bright open-concept main floor featuring a welcoming living and dining area that flows seamlessly into a spacious kitchen. The kitchen showcases maple cabinetry, a large center island, and a handy pantry, creating the perfect hub for family meals and entertaining. Three main-floor bedrooms provide comfort for everyone, while the completely redone five-piece bathroom (2023) adds a touch of modern luxury. Downstairs, the fully finished lower level offers exceptional versatility with two additional bedrooms, an updated three-piece bathroom (2023), and convenient in-suite laundry. The highlight is the inviting rec room with a cozy gas fireplace—ideal for movie nights, gatherings, or simply unwinding after a long day. This home has seen all the right updates for peace of mind and efficiency: roof and windows (2021), furnace and A/C (2019), water softener (2018), tankless on-demand hot water heater (2023), deck (2020), garage door (2022), bathrooms (2023), and fresh front yard landscaping (2024). Step outside to your private backyard retreat and take in the quiet park views from your newer deck—perfect for barbecues, morning coffee, or relaxing in complete privacy. Situated close to shopping, grocery stores, restaurants, trails, and excellent schools, this home offers the ideal combination of comfort, convenience, and location. With no rear neighbours and every major upgrade already done, this park-backing bungalow is truly move-in ready and waiting for its next happy owners!
Sold for $655,000
C$655,000
500 Boyne Ave, North Perth, ON N4W 3V6
5beds
1,361sqft
Single Family Residence, Residential
Built in 2004
6,098 Square Feet Lot
$-- Zestimate®
C$481/sqft
C$2,837 Estimated rent
Home value
Not available
Estimated sales range
Not available
Not available
Owner options
List your home for rent
C$2,837/mo
Rent Zestimate®
Find your next renter with Zillow Rental Manager. Plus, with online applications, you can quickly screen prospective tenants – for free.
C$2,837/mo
Rent Zestimate®
Refinance and save
C$2,769/mo
Est. payment
Refinancing to a lower rate could help reduce your monthly payments and save thousands over the life of the loan.
C$2,769/mo
Est. payment
Explore your selling options
Work with a Zillow partner agent
Leverage their expertise and Zillow's premium Showcase listings to get your home seen by more buyers.
Get startedList with your own agent
Get your home in front of millions of buyers by listing it on Zillow.
Learn how to do itSell it yourself
Take full control of how buyers see your home on Zillow by listing For Sale by Owner (FSBO).
List your homeWhat's special
Bright open-concept main floorMaple cabinetryLarge center islandHandy pantryCompletely redone five-piece bathroomFully finished lower levelUpdated three-piece bathroom
Zillow last checked:
Listing updated:
Listed by:
Doug Coulter, Broker,
RE/MAX Twin City Realty Inc.
Source: ITSO,MLS®#: 40786131Originating MLS®#: Cornerstone Association of REALTORS®
Facts & features
Interior
Bedrooms & bathrooms
- Bedrooms: 5
- Bathrooms: 2
- Full bathrooms: 2
- Main level bathrooms: 1
- Main level bedrooms: 3
Bedroom
- Level: Main
Bedroom
- Level: Main
Other
- Level: Main
Bedroom
- Level: Basement
Bedroom
- Level: Basement
Bathroom
- Features: 5+ Piece
- Level: Main
Bathroom
- Features: 3-Piece
- Level: Basement
Dining room
- Level: Main
Foyer
- Level: Main
Kitchen
- Level: Main
Living room
- Level: Main
Pantry
- Level: Main
Recreation room
- Level: Basement
Utility room
- Level: Basement
Heating
- Fireplace-Gas, Forced Air, Natural Gas
Cooling
- Central Air
Appliances
- Included: Water Heater Owned, Water Softener, Dishwasher, Dryer, Refrigerator, Stove, Washer
- Laundry: In Basement
Features
- Windows: Window Coverings
- Basement: Full,Finished
- Number of fireplaces: 1
Interior area
- Total structure area: 2,476
- Total interior livable area: 1,361 sqft
- Finished area above ground: 1,361
- Finished area below ground: 1,115
Property
Parking
- Total spaces: 4
- Parking features: Attached Garage, Concrete, Private Drive Double Wide
- Attached garage spaces: 2
- Uncovered spaces: 2
Features
- Stories: 1
- Patio & porch: Porch
- Exterior features: Backs on Greenbelt
- Has view: Yes
- View description: Park/Greenbelt
- Frontage type: South
- Frontage length: 65.75
Lot
- Size: 6,098 Square Feet
- Dimensions: 65.75 x 94.42
- Features: Urban, Ample Parking, Greenbelt, Park, Playground Nearby, Rec./Community Centre, Schools, Shopping Nearby, Trails
- Topography: Flat
Details
- Parcel number: 530270268
- Zoning: R2
Construction
Type & style
- Home type: SingleFamily
- Architectural style: Bungalow
- Property subtype: Single Family Residence, Residential
Materials
- Brick, Vinyl Siding
- Foundation: Concrete Perimeter
- Roof: Asphalt Shing
Condition
- 16-30 Years
- New construction: No
- Year built: 2004
Utilities & green energy
- Sewer: Sewer (Municipal)
- Water: Unknown
Community & HOA
Location
- Region: North Perth
Financial & listing details
- Price per square foot: C$481/sqft
- Annual tax amount: C$4,252
- Date on market: 11/6/2025
- Inclusions: Dishwasher, Dryer, Refrigerator, Stove, Washer, Window Coverings, Wood Pile, Fire Pit, Gates, Hot Tub"as Is"
- Exclusions: 2 Stand Up Freezers
Price history
| Date | Event | Price |
|---|---|---|
| 12/22/2025 | Sold | C$655,000C$481/sqft |
Source: ITSO #40786131 Report a problem | ||
Public tax history
Tax history is unavailable.
Neighborhood: N4W
Nearby homes
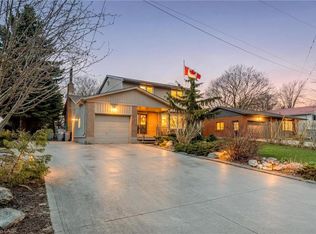
- C$570,0004 bd2 ba1.4k sqft465 Boyne Ave, North Perth, ON N4W3K5Sold
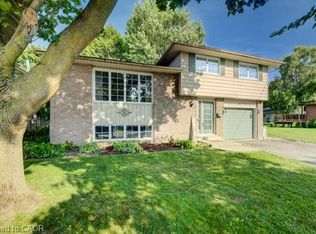
- C$545,0003 bd2 ba1.2k sqft398 Boyne Ave, North Perth, ON N4W3K4For Sale
- C$---- bd-- ba-- sqft770 Kincaid St, North Perth, ON N4W3T6Off Market
- C$--5 bd2 ba1.7k sqft745 Lavery St, North Perth, ON N4W3T4Off Market
- C$--2 bd2 ba-- sqft784 Kincaid St, North Perth, ON N4W3T6Off Market
- C$490,0002 bd3 ba-- sqft782 Lavery St, North Perth, ON N4W3T4For Sale
- C$2,6003 bd2 ba-- sqft1090 Kincaid St W, North Perth, ON N4W3T5For Rent
- C$555,0003 bd3 ba1.4k sqft11 Malcolm Cres, Listowel, ON N4W3X8Sold
Nearby schools
GreatSchools rating
No schools nearby
We couldn't find any schools near this home.
- Ontario
- Perth County
- North Perth
- N4W 3V6
- 500 Boyne Ave
