END UNIT in spacious townhouse bungalow. Perfect location to retire, downsize, or get started in the market. The home features a bright living room with vaulted ceiling, eat-in kitchen and dining nook, as well master bedroom with ensuite, second bedroom/guestroom, second full four-piece bath, and laundry - all on the main floor. Downstairs you can relax in the large rec room with gas fireplace and three-piece bath, plus make use of the spacious unfinished portion for a workshop, lots of storage, or extra bedroom. Outside, in addition to the double car garage, enjoy the private and well landscaped backyard with rear patio and sitting area. Just minutes to shopping and downtown but set off on a quiet side street, 782 Lavery could be the perfect spot for you! Contact your favourite realtor today to book a private showing.
For sale
C$490,000
782 Lavery St, North Perth, ON N4W 3T4
2beds
1,210sqft
Row/Townhouse, Residential
Built in 1997
5,662 Square Feet Lot
$-- Zestimate®
C$405/sqft
C$-- HOA
What's special
Master bedroom with ensuiteSecond full four-piece bathDouble car garage
- 57 days
- 4
- 0
Zillow last checked:
Listing updated:
Listed by:
David Meulensteen, Salesperson,
Keller Williams Innovation Realty
Source: ITSO,MLS®#: 40825092Originating MLS®#: Cornerstone Association of REALTORS®
Facts & features
Interior
Bedrooms & bathrooms
- Bedrooms: 2
- Bathrooms: 3
- Full bathrooms: 3
- Main level bathrooms: 2
- Main level bedrooms: 2
Bedroom
- Level: Main
Other
- Level: Main
Bathroom
- Features: 4-Piece
- Level: Main
Bathroom
- Features: 3-Piece
- Level: Basement
Other
- Features: 4-Piece
- Level: Main
Dining room
- Level: Main
Kitchen
- Level: Main
Living room
- Level: Main
Recreation room
- Level: Basement
Utility room
- Level: Basement
Heating
- Fireplace-Gas, Forced Air, Natural Gas
Cooling
- Central Air
Appliances
- Included: Water Heater, Water Softener, Microwave, Refrigerator, Stove
Features
- High Speed Internet, Central Vacuum, Water Treatment
- Basement: Full,Partially Finished,Sump Pump
- Has fireplace: Yes
Interior area
- Total structure area: 1,210
- Total interior livable area: 1,210 sqft
- Finished area above ground: 1,210
Video & virtual tour
Property
Parking
- Total spaces: 4
- Parking features: Attached Garage, Private Drive Single Wide
- Attached garage spaces: 2
- Uncovered spaces: 2
Features
- Stories: 1
- Frontage type: South
- Frontage length: 51.55
Lot
- Size: 5,662 Square Feet
- Dimensions: 51.55 x 108.27
- Features: Urban, Rectangular, Near Golf Course, Hospital, Library, Place of Worship, Rec./Community Centre, School Bus Route, Schools, Shopping Nearby
Details
- Parcel number: 530270205
- Zoning: R4
Construction
Type & style
- Home type: Townhouse
- Property subtype: Row/Townhouse, Residential
- Attached to another structure: Yes
Materials
- Brick, Vinyl Siding
- Foundation: Concrete Perimeter
- Roof: Asphalt Shing
Condition
- 16-30 Years
- New construction: No
- Year built: 1997
Utilities & green energy
- Sewer: Sewer (Municipal)
- Water: Municipal-Metered
- Utilities for property: Cable Connected, Electricity Connected, Garbage/Sanitary Collection, Natural Gas Connected, Recycling Pickup, Street Lights, Phone Connected
Community & HOA
Location
- Region: North Perth
Financial & listing details
- Price per square foot: C$405/sqft
- Annual tax amount: C$3,463
- Date on market: 8/7/2026
- Inclusions: Microwave, Refrigerator, Stove, Garage Freezer
- Exclusions: Washer & Dryer
- Electric utility on property: Yes
Price history
| Date | Event | Price |
|---|---|---|
| 9/25/2026 | Price change | C$490,000-5.8%C$405/sqft |
Source: ITSO #40825092 Report a problem | ||
| 8/7/2026 | Listed for sale | C$519,900C$430/sqft |
Source: ITSO #40825092 Report a problem | ||
Public tax history
Tax history is unavailable.
Climate risks
Neighborhood: N4W
Nearby schools
GreatSchools rating
No schools nearby
We couldn't find any schools near this home.
Schools provided by the listing agent
- Elementary: Np Westfield
- High: Ldss
Source: ITSO. This data may not be complete. We recommend contacting the local school district to confirm school assignments for this home.

Similar homes
- C$525,0002 bd2 ba1.3k sqft375 Mitchell Rd S #61, North Perth, ON N4W 0H4For Sale
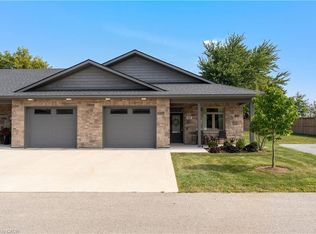 MLS ID #40857709, Gary Singh, Salesperson, ROYAL LEPAGE SIGNATURE REALTY. ITSO
 - C$510,0003 bd2 ba1.5k sqft457 Danby St E, North Perth, ON N4W 0A5For Sale
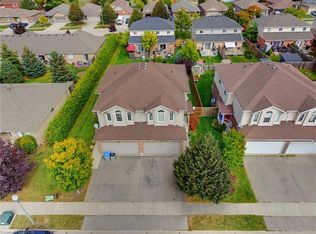 MLS ID #40867557, Ellen Bakker, Salesperson, Keller Williams Innovation Realty. ITSO
 - C$499,9003 bd3 ba1.6k sqft422 Krotz St W, North Perth, ON N4W 0J4For Sale
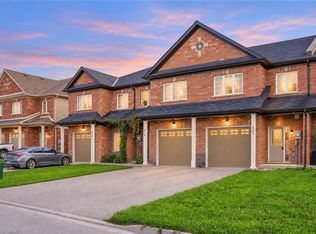 MLS ID #40864914, Jessica Magill, Salesperson, SOLID ROCK REALTY. ITSO
 - C$610,0003 bd3 ba1.2k sqft291 Bamford Dr, North Perth, ON N4W 3V2For Sale
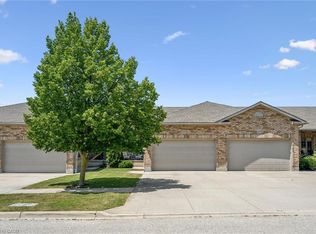 MLS ID #40863710, Andra Arnold, Salesperson, Royal LePage Royal City Realty. ITSO
