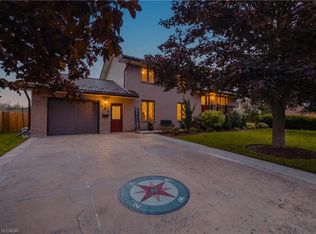
Price Improvement!!! Welcome Home to Comfort & Convenience in the Heart of Listowel! Nestled on a quiet, private street just moments from charming Main Street in Listowel, this beautifully maintained 3-bedroom, 2-bathroom home offers the perfect blend of comfort, convenience, and small-town charm. From the moment you arrive, you'll appreciate the pride of ownership that shines throughout this move-in-ready home. Warm and welcoming, it offers a comfortable layout that is ideal for first-time buyers, young families, or those looking to downsize into the perfect retirement residence. Situated on a large, private lot, you'll have plenty of outdoor space to enjoy gardening, entertaining, or simply relaxing in your own peaceful backyard retreat. The quiet, low-traffic location provides a sense of privacy while still being just a short walk or drive to Main Street, where you'll find shopping, restaurants, parks, and all the amenities Listowel has to offer. With three spacious bedrooms, two full bathrooms, and a home that has been exceptionally well cared for, this property offers the perfect combination of functionality and comfort. Whether you're starting your homeownership journey or looking for a place to enjoy your retirement years, this charming home is ready to welcome you. Don't miss your opportunity to own this wonderful property in one of Listowel's desirable neighbourhoods. New Energy efficient heatpump with AC in 2024. Book your private showing today and experience all the warmth and charm this beautiful home has to offer!
For sale
C$568,000
398 Boyne Ave, North Perth, ON N4W 3K4
3beds
1,268sqft
Single Family Residence, Residential
Built in 1974
-- sqft lot
$-- Zestimate®
C$448/sqft
C$-- HOA
What's special
Quiet private streetLarge private lotThree spacious bedrooms
- 57 days
- 2
- 0
Zillow last checked:
Listing updated:
Listed by:
Kim Ulmer, Salesperson,
RE/MAX SOLID GOLD REALTY (II) LTD.
Source: ITSO,MLS®#: 40840525Originating MLS®#: Cornerstone Association of REALTORS®
Facts & features
Interior
Bedrooms & bathrooms
- Bedrooms: 3
- Bathrooms: 2
- Full bathrooms: 1
- 1/2 bathrooms: 1
Other
- Level: Third
Bedroom
- Level: Third
Bedroom
- Level: Third
Bathroom
- Features: 4-Piece
- Level: Third
Bathroom
- Features: 1-Piece
- Level: Basement
Den
- Level: Main
Dining room
- Features: Walkout to Balcony/Deck
- Level: Second
Foyer
- Level: Main
Kitchen
- Level: Second
Laundry
- Level: Basement
Living room
- Level: Second
Other
- Description: Garage
- Level: Main
Recreation room
- Level: Basement
Utility room
- Description: Contains 1 piece bathroom/ laundry
- Features: Carpet Free, Open Concept, Separate Room
- Level: Basement
Heating
- Fireplace(s), Forced Air, Natural Gas, Heat Pump
Cooling
- Central Air, Energy Efficient, Humidity Control
Appliances
- Included: Instant Hot Water, Dishwasher, Dryer, Microwave, Range Hood, Refrigerator, Stove, Washer
- Laundry: Inside
Features
- Auto Garage Door Remote(s)
- Basement: Development Potential,Full,Partially Finished
- Number of fireplaces: 1
- Fireplace features: Gas
Interior area
- Total structure area: 1,786
- Total interior livable area: 1,268 sqft
- Finished area above ground: 1,268
- Finished area below ground: 518
Video & virtual tour
Property
Parking
- Total spaces: 5
- Parking features: Attached Garage, Garage Door Opener, Asphalt, Private Drive Double Wide
- Attached garage spaces: 1
- Uncovered spaces: 4
Features
- Stories: 2
- Exterior features: Landscaped
- Frontage type: East
- Frontage length: 55.00
Lot
- Dimensions: 55 x
- Features: Urban, Rectangular, Ample Parking, Business Centre, City Lot, Near Golf Course, Highway Access, Hospital, Landscaped, Library, Open Spaces, Park, Place of Worship, Playground Nearby, Public Parking, Quiet Area, Rec./Community Centre, School Bus Route, Schools, Shopping Nearby
- Topography: Level
Details
- Additional structures: Shed(s)
- Parcel number: 530270122
- Zoning: R1
Construction
Type & style
- Home type: SingleFamily
- Architectural style: Sidesplit
- Property subtype: Single Family Residence, Residential
Materials
- Brick Veneer, Vinyl Siding
- Foundation: Poured Concrete
- Roof: Asphalt Shing
Condition
- 51-99 Years
- New construction: No
- Year built: 1974
Utilities & green energy
- Sewer: Sewer (Municipal)
- Water: Municipal-Metered
- Utilities for property: Cable Available, Cell Service, Electricity Connected, Garbage/Sanitary Collection, High Speed Internet Avail, Natural Gas Connected, Recycling Pickup, Street Lights, Phone Available
Community & HOA
Community
- Security: Smoke Detector, Smoke Detector(s)
Location
- Region: North Perth
Financial & listing details
- Price per square foot: C$448/sqft
- Annual tax amount: C$3,509
- Date on market: 7/14/2026
- Inclusions: Dishwasher, Dryer, Garage Door Opener, Microwave, Range Hood, Refrigerator, Smoke Detector, Stove, Washer
- Electric utility on property: Yes
- Road surface type: Paved
Price history
| Date | Event | Price |
|---|---|---|
| 9/4/2026 | Price change | C$568,000-1.6%C$448/sqft |
Source: ITSO #40840525 Report a problem | ||
| 8/14/2026 | Listed for sale | C$577,000C$455/sqft |
Source: ITSO #40840525 Report a problem | ||
| 8/12/2026 | Contingent | C$577,000C$455/sqft |
Source:  TRREB #X13562716 Report a problem TRREB #X13562716 Report a problem | ||
| 8/10/2026 | Price change | C$577,000-2.2%C$455/sqft |
Source: ITSO #40840525 Report a problem | ||
| 7/14/2026 | Listed for sale | C$589,900C$465/sqft |
Source: TRREB #X13562716 Report a problem | ||
Public tax history
Tax history is unavailable.
Climate risks
Neighborhood: N4W
Nearby schools
GreatSchools rating
No schools nearby
We couldn't find any schools near this home.

Similar homes
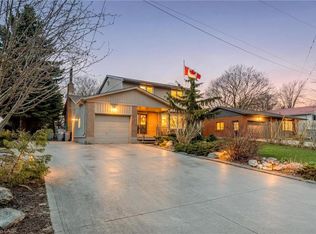
- C$535,0003 bd2 ba1.7k sqft520 Elma St W, North Perth, ON N4W 1W3For Sale
 MLS ID #40861289, Tawnya-Lee Long, Salesperson, Real Broker Ontario Ltd.. ITSO
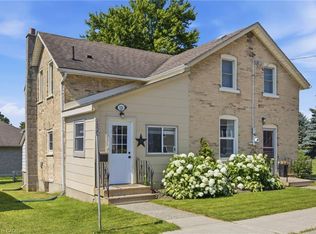
 - C$589,0003 bd2 ba1k sqft460 Wellington Ave S, North Perth, ON N4W 2J4For Sale
 MLS ID #40860732, Tawnya-Lee Long, Salesperson, Real Broker Ontario Ltd.. ITSO
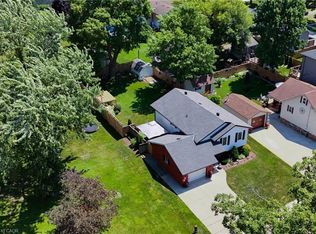
 - C$500,0003 bd2 ba1.4k sqft368 Wellington Ave S, North Perth, ON N4W 2J2For Sale
 MLS ID #40860368, Tawnya-Lee Long, Salesperson, Real Broker Ontario Ltd.. ITSO
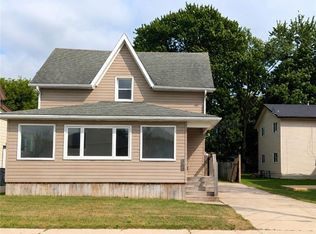
 - C$659,9004 bd2 ba1.7k sqft590 Albert Ave N, North Perth, ON N4W 1V5For Sale
 MLS ID #40859265, Brian Adams, Salesperson, EXP REALTY. ITSO
