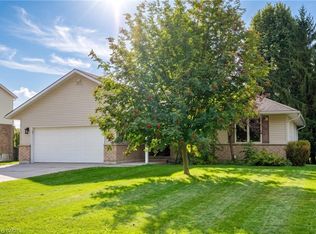
4 BEDROOM BUNGALOW, HEATED GARAGE, 0.42-ACRE LOT. This 4-bedroom bungalow offers plenty of space both inside and out. The long front steps lead to the welcoming entrance, surrounded by mature trees, gardens and established landscaping. The large lot provides lots of room to enjoy, while the in-and-out driveway offers convenient access and plenty of parking. The main level features large windows throughout, filling the home with natural light and giving the living spaces a bright and comfortable feel. There is plenty of room for the family with a spacious living room, formal dining room and a European-inspired kitchen with built-in appliances and a separate eating area. Three bedrooms and 1.5 bathrooms complete the main level. The finished basement adds even more living space with a family room, separate recreation room and fourth bedroom. You'll also find a full laundry room with a dedicated folding area, making laundry day a little more organized. The heated double-car garage offers excellent functionality with convenient walk-up access directly to the basement. Outside, the backyard is a great place to relax or entertain. The covered deck features an outdoor kitchen area, making it easy to enjoy summer meals and gatherings. The spacious yard is surrounded by mature trees, gardens and established plantings, while an oversized shed provides plenty of additional storage. Updates include furnace and A/C (2019) and shingles (2023) & Generator. With a spacious layout, large windows, finished basement, heated double garage and a beautiful 0.42-acre lot, this home offers plenty of room for the whole family to enjoy—inside and out.
For sale
C$749,000
298 Woodview Dr, North Perth, ON N0G 1B0
4beds
1,666sqft
Single Family Residence, Residential
Built in 1973
0.42 Acres Lot
$-- Zestimate®
C$450/sqft
C$-- HOA
What's special
Heated double-car garageFormal dining roomSeparate eating areaSpacious layout
- 1 day
- 1
- 0
Zillow last checked:
Listing updated:
Listed by:
Ellen Bakker, Salesperson,
KELLER WILLIAMS INNOVATION REALTY
Source: ITSO,MLS®#: 40860935Originating MLS®#: Cornerstone Association of REALTORS®
Facts & features
Interior
Bedrooms & bathrooms
- Bedrooms: 4
- Bathrooms: 2
- Full bathrooms: 1
- 1/2 bathrooms: 1
- Main level bathrooms: 2
- Main level bedrooms: 3
Kitchen
- Level: Main
Heating
- Fireplace-Gas, Forced Air, Natural Gas
Cooling
- Central Air
Appliances
- Included: Range, Oven, Water Heater Owned, Water Softener, Built-in Microwave, Dishwasher, Dryer, Range Hood, Refrigerator, Stove, Washer
- Laundry: In Basement, Sink
Features
- Auto Garage Door Remote(s), Built-In Appliances, Central Vacuum, Work Bench
- Windows: Window Coverings
- Basement: Walk-Up Access,Full,Finished,Sump Pump
- Number of fireplaces: 1
- Fireplace features: Gas, Recreation Room
Interior area
- Total structure area: 3,198
- Total interior livable area: 1,666 sqft
- Finished area above ground: 1,666
- Finished area below ground: 1,532
Video & virtual tour
Property
Parking
- Total spaces: 10
- Parking features: Attached Garage, Garage Door Opener, In/Out Parking, Private Drive Double Wide
- Attached garage spaces: 2
- Uncovered spaces: 8
Features
- Stories: 1
- Patio & porch: Deck
- Exterior features: Landscaped
- Fencing: Partial
- Frontage type: East
- Frontage length: 120.00
Lot
- Size: 0.42 Acres
- Dimensions: 120 x
- Features: Urban, Irregular Lot, Ample Parking, Landscaped, Playground Nearby, Quiet Area
Details
- Additional structures: Shed(s), Workshop
- Parcel number: 530430120
- Zoning: R2
Construction
Type & style
- Home type: SingleFamily
- Architectural style: Bungalow
- Property subtype: Single Family Residence, Residential
Materials
- Brick
- Foundation: Block
- Roof: Asphalt Shing
Condition
- 51-99 Years
- New construction: No
- Year built: 1973
Utilities & green energy
- Sewer: Sewer (Municipal)
- Water: Municipal-Metered
Community & HOA
Location
- Region: North Perth
Financial & listing details
- Price per square foot: C$450/sqft
- Annual tax amount: C$4,740
- Date on market: 9/8/2026
- Inclusions: Built-in Microwave, Dishwasher, Dryer, Garage Door Opener, Range Hood, Refrigerator, Stove, Washer, Window Coverings, Generator
- Exclusions: Freezer In Basement & Fridge In Garage
Price history
| Date | Event | Price |
|---|---|---|
| 9/8/2026 | Listed for sale | C$749,000C$450/sqft |
Source: ITSO #40860935 Report a problem | ||
Public tax history
Tax history is unavailable.
Climate risks
Neighborhood: N0G
Nearby schools
GreatSchools rating
No schools nearby
We couldn't find any schools near this home.


Similar homes
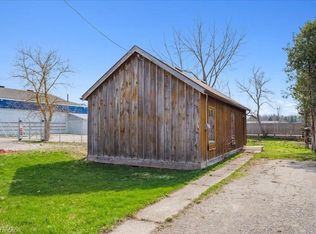
- C$764,9005 bd2 ba2.3k sqft199 Ellen St, North Perth, ON N0G 1B0For Sale
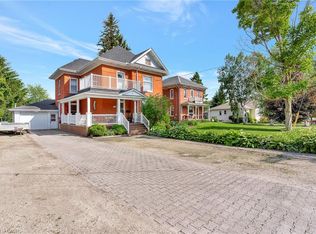 MLS ID #40859838, Courtney England-Bender, Salesperson, RE/MAX TWIN CITY REALTY INC.. ITSO
 - C$729,9003 bd3 ba2k sqft4090 Hillcrest St, Millbank, ON N0K 1R0New Construction
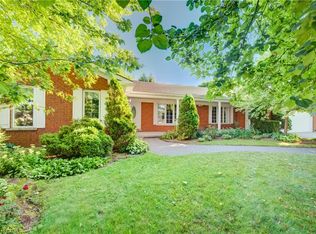 MLS ID #40860611, Monique Roes, Salesperson, Royal LePage Wolle Realty. ITSO
 - C$659,9004 bd2 ba1.7k sqft590 Albert Ave N, North Perth, ON N4W 1V5For Sale
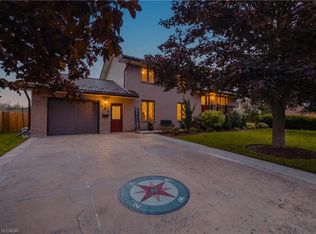 MLS ID #40859265, Brian Adams, Salesperson, EXP REALTY. ITSO
 - C$724,9004 bd3 ba1.5k sqft910 Walton Ave N, North Perth, ON N4W 3R9For Sale
 MLS ID #40856850, Christine Chadwick, Salesperson, Re/Max Icon Realty. ITSO
