On a secluded .59 acers, this home holds a timeless allure without compromising modern luxuries. The yard is professionally landscaped with a stone patio, gas fire feature, and surrounded by newer fencing. Positioned in the heart of Atwood, 10 minutes to Listowel, one hour to Godrich beach, and 45 minutes to K-W. From the 600 Sq ft heated garage with epoxy floors you will enter the homes large mudroom/foyer. The 3500 sq ft upper levels pay homage to the architectural details found in Victorian-style homes of this caliber. From the modern farmhouse lighting, and colour selection to the crown moldings, arched windows, and doorways, every detail has been thoughtfully designed. The eat-in kitchen is timeless with oak cabinets, stainless steel appliances, and a large island. The pantry offers room for a freezer and bar fridge. From the front of the house, you can access the front living room and the office. This layout expands the main floor to include a laundry room and the family room with a gas fireplace, and a 3-piece bath. Upstairs includes 4 bedrooms and 2 baths. The primary suite is spectacular with a walkout to a private balcony, dual walk-through closets, and an ensuite featuring a standalone tub and a glass shower. The lower-level features a rec room with a hardwood staircase off the family room and 2 more storage rooms. The roofs are all less than 15 years old, furnace and AC 2015, bathrooms and addition in 2020, new gas generator for the whole house 2025 and the list just keeps going. The Atwood Lions Park offers a pool, tennis, baseball diamond, new playground, and an outdoor rink—along with beloved local traditions like the Canada Day celebration and annual Santa Claus parade. The scenic Rail Trail invites year-round biking, hiking, snowmobiling, and ATV adventures. This private escape lets you live in a dreamy small town only a minute away from the fire department and coffee shop, yet on a property that allows for peace and tranquility all year round.
Sold for $999,000
C$999,000
179 Main St, North Perth, ON N0G 1B0
4beds
3,506sqft
Single Family Residence, Residential
Built in 1885
0.59 Acres Lot
$-- Zestimate®
C$285/sqft
C$3,194 Estimated rent
Home value
Not available
Estimated sales range
Not available
Not available
Owner options
List your home for rent
C$3,194/mo
Rent Zestimate®
Find your next renter with Zillow Rental Manager. Plus, with online applications, you can quickly screen prospective tenants – for free.
C$3,194/mo
Rent Zestimate®
Refinance and save
C$4,223/mo
Est. payment
Refinancing to a lower rate could help reduce your monthly payments and save thousands over the life of the loan.
C$4,223/mo
Est. payment
Explore your selling options
Work with a Zillow partner agent
Leverage their expertise and Zillow's premium Showcase listings to get your home seen by more buyers.
Get startedList with your own agent
Get your home in front of millions of buyers by listing it on Zillow.
Learn how to do itSell it yourself
Take full control of how buyers see your home on Zillow by listing For Sale by Owner (FSBO).
List your homeWhat's special
Zillow last checked:
Listing updated:
Listed by:
Helen Fidler, Salesperson,
RE/MAX SOLID GOLD REALTY (II) LTD.
Source: ITSO,MLS®#: 40779169Originating MLS®#: Cornerstone Association of REALTORS®
Facts & features
Interior
Bedrooms & bathrooms
- Bedrooms: 4
- Bathrooms: 3
- Full bathrooms: 3
- Main level bathrooms: 1
Bedroom
- Level: Second
Bedroom
- Level: Second
Bedroom
- Level: Second
Other
- Features: Balcony/Deck, Wall-to-Wall Closet
- Level: Second
Bathroom
- Features: 3-Piece
- Level: Main
Bathroom
- Features: 3-Piece
- Level: Second
Other
- Features: 4-Piece
- Level: Second
Dining room
- Level: Main
Family room
- Level: Main
Foyer
- Level: Main
Kitchen
- Level: Main
Laundry
- Level: Main
Living room
- Level: Main
Mud room
- Level: Main
Office
- Level: Main
Pantry
- Level: Main
Recreation room
- Level: Basement
Heating
- Forced Air, Natural Gas
Cooling
- Central Air
Appliances
- Included: Bar Fridge, Water Heater Owned, Water Softener, Built-in Microwave, Dishwasher, Dryer, Freezer, Microwave, Refrigerator, Stove, Washer
- Laundry: Main Level
Features
- High Speed Internet
- Windows: Window Coverings
- Basement: Full,Partially Finished,Sump Pump
- Number of fireplaces: 1
- Fireplace features: Family Room, Gas
Interior area
- Total structure area: 4,357
- Total interior livable area: 3,506 sqft
- Finished area above ground: 3,506
- Finished area below ground: 851
Property
Parking
- Total spaces: 9
- Parking features: Detached Garage, Garage Door Opener, Interlock, Private Drive Triple+ Wide
- Garage spaces: 2
- Uncovered spaces: 7
Features
- Stories: 2
- Patio & porch: Patio
- Exterior features: Landscaped
- Fencing: Partial
- Frontage type: East
- Frontage length: 129.00
Lot
- Size: 0.59 Acres
- Dimensions: 129 x 198
- Features: Urban, Park, Playground Nearby, School Bus Route, Schools, Shopping Nearby, Trails
Details
- Parcel number: 530430032
- Zoning: R4
Construction
Type & style
- Home type: SingleFamily
- Property subtype: Single Family Residence, Residential
Materials
- Brick, Vinyl Siding
- Foundation: Poured Concrete, Stone
- Roof: Asphalt Shing
Condition
- 100+ Years
- New construction: No
- Year built: 1885
Utilities & green energy
- Sewer: Sewer (Municipal)
- Water: Drilled Well
- Utilities for property: Cable Connected, Cell Service, Electricity Connected, Fibre Optics, Recycling Pickup, Street Lights, Phone Connected, Underground Utilities
Community & HOA
Community
- Security: Carbon Monoxide Detector, Smoke Detector
Location
- Region: North Perth
Financial & listing details
- Price per square foot: C$285/sqft
- Annual tax amount: C$9,358
- Date on market: 11/1/2025
- Inclusions: Built-in Microwave, Carbon Monoxide Detector, Dishwasher, Dryer, Freezer, Garage Door Opener, Microwave, Refrigerator, Smoke Detector, Stove, Washer, Window Coverings, Fridge, Stove Top, Wall Oven, Built In Microwave, Dishwasher, Washer, Dryer, Window Coverings, Garage Door Opener With Remote, Gas Heater In Garage, Hot Water Tank, Water Softener, Well Pump, Sump Pumps, Furnace And Ac, In Pantry; Shelving, Bar Fridge And Chest Freezer, All Bathroom Mirrors.
- Exclusions: Wagen Wheel, Ford Sign In The Garage
- Electric utility on property: Yes
Price history
| Date | Event | Price |
|---|---|---|
| 7/2/2026 | Sold | C$999,000C$285/sqft |
Source: ITSO #40779169 Report a problem | ||
Public tax history
Tax history is unavailable.
Neighborhood: N0G
Nearby homes
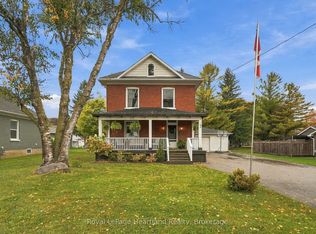
- C$499,9004 bd2 ba-- sqft184 Main St, North Perth, ON N0G1B0For Sale
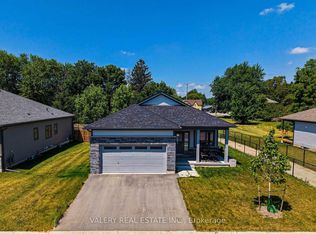
- C$574,0002 bd2 ba-- sqft142 Ellen St, North Perth, ON N0G1B0For Sale
- C$---- bd-- ba-- sqft166 Main St S, Wellington North, ON N0G2L2Off Market
- C$999,9007 bd5 ba-- sqft130 John St, North Perth, ON N0G1B0For Sale

- C$764,9005 bd2 ba2.3k sqft199 Ellen St, North Perth, ON N0G1B0For Sale
- C$---- bd-- ba-- sqft215 King St, North Perth, ON N0G1B0Off Market
- C$510,0002 bd2 ba1.5k sqft208 King St, North Perth, ON N0G1B0Sold
- C$600,0002 bd-- ba1.4k sqft151 Ellen St, South Bruce, ON N0G2J0Sold
Nearby schools
GreatSchools rating
No schools nearby
We couldn't find any schools near this home.
- Ontario
- Perth County
- North Perth
- N0G 1B0
- 179 Main St
