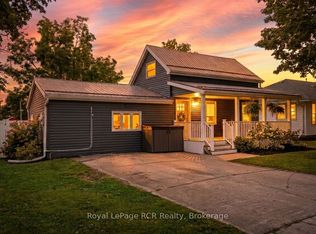
Welcome home to this charming and spacious bungalow in the heart of warm and friendly Atwood. This 2-bedroom, 2-bathroom home offers plenty of comfortable living space. You'll love the bright front living room and the updated kitchen, which features an island and stainless steel appliances. There is also a dining room, two generously sized bedrooms, two bathrooms including the updated 4pc main bath, and an impressive rec room with stairs to the attic loft for storage. The rec room also features a separate front entrance making this an ideal location for a workshop or even a home-based business. You’ll love the impressive backyard with deck, shed, and plenty of room to play or relax. Brand new furnace and A/C in 2025, new shed purchased in 2023. This incredible home won't last long—contact your realtor to schedule a viewing today!
Sold for $510,000
C$510,000
208 King St, North Perth, ON N0G 1B0
2beds
1,510sqft
Single Family Residence, Residential
Built in 1957
8,712 Square Feet Lot
$-- Zestimate®
C$338/sqft
C$2,081 Estimated rent
Home value
Not available
Estimated sales range
Not available
Not available
Owner options
List your home for rent
C$2,081/mo
Rent Zestimate®
Find your next renter with Zillow Rental Manager. Plus, with online applications, you can quickly screen prospective tenants – for free.
C$2,081/mo
Rent Zestimate®
Refinance and save
C$2,156/mo
Est. payment
Refinancing to a lower rate could help reduce your monthly payments and save thousands over the life of the loan.
C$2,156/mo
Est. payment
Explore your selling options
Work with a Zillow partner agent
Leverage their expertise and Zillow's premium Showcase listings to get your home seen by more buyers.
Get startedList with your own agent
Get your home in front of millions of buyers by listing it on Zillow.
Learn how to do itSell it yourself
Take full control of how buyers see your home on Zillow by listing For Sale by Owner (FSBO).
List your homeWhat's special
Spacious bungalowComfortable living spaceUpdated kitchenStainless steel appliancesDining roomGenerously sized bedroomsImpressive rec room
Zillow last checked:
Listing updated:
Listed by:
Dave Maund, Broker,
RE/MAX SOLID GOLD REALTY (II) LTD.
Source: ITSO,MLS®#: 40762306Originating MLS®#: Cornerstone Association of REALTORS®
Facts & features
Interior
Bedrooms & bathrooms
- Bedrooms: 2
- Bathrooms: 2
- Full bathrooms: 1
- 1/2 bathrooms: 1
- Main level bathrooms: 2
- Main level bedrooms: 2
Bedroom
- Level: Main
Bedroom
- Level: Main
Bathroom
- Features: 4-Piece
- Level: Main
Bathroom
- Description: this room contains the laundry machines, a toilet, and a sink
- Features: 2-Piece
- Level: Main
Dining room
- Level: Main
Kitchen
- Level: Main
Living room
- Level: Main
Recreation room
- Description: Former garage with mudroom entry, stairs to loft, and door to backyard as well.
- Level: Main
Heating
- Forced Air, Natural Gas
Cooling
- Central Air
Appliances
- Included: Water Heater Owned, Dishwasher, Dryer, Microwave, Refrigerator, Stove, Washer
- Laundry: In-Suite
Features
- Basement: Crawl Space,Unfinished
- Has fireplace: No
Interior area
- Total structure area: 1,510
- Total interior livable area: 1,510 sqft
- Finished area above ground: 1,510
Property
Parking
- Total spaces: 2
- Parking features: Asphalt, Private Drive Double Wide
- Uncovered spaces: 2
Features
- Stories: 1
- Patio & porch: Deck
- Frontage type: West
- Frontage length: 66.00
Lot
- Size: 8,712 Square Feet
- Dimensions: 66 x 132
- Features: Urban, Park, Place of Worship, Quiet Area
Details
- Additional structures: Shed(s)
- Parcel number: 530420204
- Zoning: R4
Construction
Type & style
- Home type: SingleFamily
- Architectural style: Bungalow
- Property subtype: Single Family Residence, Residential
Materials
- Vinyl Siding
- Foundation: Concrete Perimeter, Unknown
- Roof: Asphalt Shing
Condition
- 51-99 Years
- New construction: No
- Year built: 1957
Utilities & green energy
- Sewer: Sewer (Municipal)
- Water: Shared Well
Community & HOA
Location
- Region: North Perth
Financial & listing details
- Price per square foot: C$338/sqft
- Annual tax amount: C$2,060
- Date on market: 8/21/2025
- Inclusions: Dishwasher, Dryer, Microwave, Refrigerator, Stove, Washer, Hallway Mirror And Bbq
- Exclusions: Small Childs Pool Will Be Removed By Seller Before Closing. Living Room Mirror Is Excluded. Swingset And Climbing Wall Handles Are Intended To Be Excluded But Could Be Left If The Buyer Wants Them
Price history
| Date | Event | Price |
|---|---|---|
| 10/31/2025 | Sold | C$510,000C$338/sqft |
Source: ITSO #40762306 Report a problem | ||
Public tax history
Tax history is unavailable.
Neighborhood: N0G
Nearby homes
- C$574,9003 bd2 ba-- sqft210 King St, North Perth, ON N0G1B0For Sale
- C$---- bd-- ba-- sqft215 King St, North Perth, ON N0G1B0Off Market
- C$999,9007 bd5 ba-- sqft130 John St, North Perth, ON N0G1B0For Sale

- C$399,0002 bd2 ba2.5k sqft216 B Main St, North Perth, ON N0G1B0For Sale

- C$---- bd-- ba-- sqft130 Arthur St, Huron East, ON N0G1T0Off Market
- C$189,0009,583 sqft0 Arthur St, Huron East, ON N0G1T0Lot/Land
- C$499,9004 bd2 ba-- sqft184 Main St, North Perth, ON N0G1B0For Sale
- C$764,9005 bd2 ba2.3k sqft199 Ellen St, North Perth, ON N0G1B0For Sale
Nearby schools
GreatSchools rating
No schools nearby
We couldn't find any schools near this home.
- Ontario
- Perth County
- North Perth
- N0G 1B0
- 208 King St
