Investment opportunity in the heart of Atwood! This versatile property offers endless possibilities—live upstairs while renting out the commercial space, operate your own business below and enjoy the convenience of living where you work, or add a unique mixed-use property to your investment portfolio. The commercial space is ideally located in Atwood’s downtown core, just steps from the park and swimming pool, and offers ample square footage for a variety of potential uses. Utilities can also be separated, adding flexibility for owners and investors. Two parking spaces are available at the rear of the property. The spacious upper-level apartment offers two bedrooms, a full bathroom, kitchen, two separate living spaces, and a deck off the back of the home—providing plenty of room to spread out. The property has been extensively updated over the past 30 years, with recent improvements including updated vinyl plank flooring and fresh paint throughout in 2025, a new water heater and heat pump in 2025, roof in 2022, and gas furnace in 2016. Electrical and plumbing have also been updated. A fantastic opportunity to invest, live and work in one convenient location, or generate rental income in the growing community of Atwood
For sale
C$399,000
216 B Main St, North Perth, ON N0G 1B0
2beds
2,505sqft
Row/Townhouse, Residential
Built in ----
2,440 Square Feet Lot
$-- Zestimate®
C$159/sqft
C$-- HOA
What's special
Spacious upper-level apartmentTwo bedroomsTwo separate living spacesUpdated vinyl plank flooringFresh paint throughoutNew water heaterGas furnace
- 54 days
- 5
- 1
Zillow last checked:
Listing updated:
Listed by:
Ellen Bakker, Salesperson,
Keller Williams Innovation Realty
Source: ITSO,MLS®#: 40858708Originating MLS®#: Cornerstone Association of REALTORS®
Facts & features
Interior
Bedrooms & bathrooms
- Bedrooms: 2
- Bathrooms: 2
- Full bathrooms: 1
- 1/2 bathrooms: 1
- Main level bathrooms: 1
Bedroom
- Level: Second
Bedroom
- Level: Second
Bathroom
- Features: 3-Piece
- Level: Second
Bathroom
- Description: Washroom
- Features: 2-Piece
- Level: Main
Dining room
- Level: Second
Kitchen
- Level: Second
Living room
- Level: Second
Office
- Level: Main
Other
- Description: Commercial
- Level: Main
Other
- Description: Commercial
- Level: Main
Other
- Description: Lobby
- Level: Main
Utility room
- Level: Main
Heating
- Forced Air, Natural Gas, Heat Pump
Cooling
- Central Air
Appliances
- Included: Dishwasher, Dryer, Microwave, Refrigerator, Washer
- Laundry: Upper Level
Features
- Ceiling Fan(s), Separate Heating Controls
- Windows: Window Coverings
- Basement: Full,Unfinished
- Has fireplace: No
Interior area
- Total structure area: 2,505
- Total interior livable area: 2,505 sqft
- Finished area above ground: 2,505
Video & virtual tour
Property
Parking
- Total spaces: 4
- Parking features: Gravel, Private Drive Double Wide
- Uncovered spaces: 4
Features
- Stories: 2
- Frontage type: West
- Frontage length: 20.00
Lot
- Size: 2,440 Square Feet
- Dimensions: 20 x 122
- Features: Urban, City Lot, Major Highway, Park, Playground Nearby, Public Parking
Details
- Additional structures: Shed(s)
- Parcel number: 530420178
- Zoning: C1
Construction
Type & style
- Home type: Townhouse
- Architectural style: Townhouse
- Property subtype: Row/Townhouse, Residential
- Attached to another structure: Yes
Materials
- Brick, Vinyl Siding
- Foundation: Stone
- Roof: Flat
Condition
- Unknown
- New construction: No
Utilities & green energy
- Sewer: Sewer (Municipal)
- Water: Municipal-Metered
Community & HOA
Location
- Region: North Perth
Financial & listing details
- Price per square foot: C$159/sqft
- Annual tax amount: C$1,671
- Date on market: 8/28/2026
- Inclusions: Dishwasher, Dryer, Microwave, Refrigerator, Washer, Window Coverings
Price history
| Date | Event | Price |
|---|---|---|
| 8/28/2026 | Listed for sale | C$399,000C$159/sqft |
Source: ITSO #40858708 Report a problem | ||
Public tax history
Tax history is unavailable.
Climate risks
Neighborhood: N0G
Nearby schools
GreatSchools rating
No schools nearby
We couldn't find any schools near this home.
Similar homes
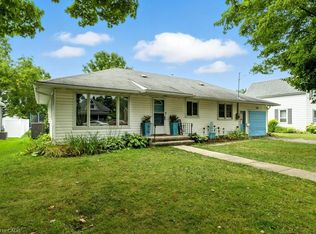
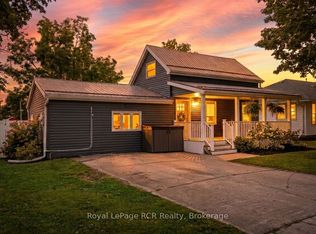
- C$427,0003 bd1 ba1.4k sqft195 Victoria Ave S, North Perth, ON N4W 1Z9For Sale
 MLS ID #40864114, Emily Schuurmans, Salesperson, Flux Realty. ITSO
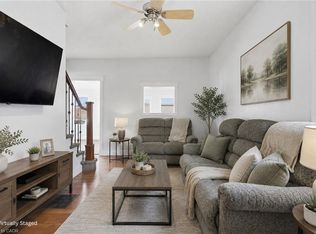
 - C$465,0003 bd2 ba1.4k sqft368 Wellington Ave S, North Perth, ON N4W 2J2For Sale
 MLS ID #40860368, Tawnya-Lee Long, Salesperson, Real Broker Ontario Ltd.. ITSO
 - C$399,9003 bd2 ba1.3k sqft63 Dunedin Dr, Huron East, ON N0G 2W0For Sale
 MLS ID #40869522, David Meulensteen, Salesperson, Keller Williams Innovation Realty. ITSO
 - C$484,9003 bd3 ba1.6k sqft422 Krotz St W, North Perth, ON N4W 0J4For Sale
 MLS ID #40864914, Jessica Magill, Salesperson, SOLID ROCK REALTY. ITSO
