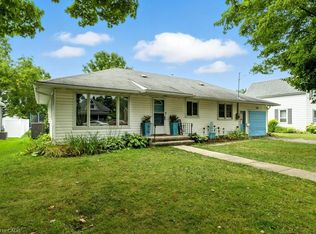
Welcome to 210 King St, Atwood! This beautifully updated 1.5-storey home is full of warmth, charm, and character. Step inside to a cozy living room featuring a welcoming fireplace, while beautiful wooden beams throughout the home add a touch of rustic charm. Offering 3 bedrooms and 2 bathroom, this move-in-ready home has been thoughtfully updated while maintaining its inviting character. Outside, the large covered front porch is the perfect spot to relax with your favourite beverage, enjoy your morning coffee, or unwind at the end of the day or enjoy the sunset from the back patio. Also in the backyard shop, 8 x 16ft which has a heating/cooling system, hydro, fully sprayed foam insulated for all your weekend projects. Located in the friendly community of Atwood, this charming home is ready for its next owners to move in and make it their own. Come take a look, you may just find the place you've been waiting to call home!
For sale
C$574,900
210 King St, North Perth, ON N0G 1B0
3beds
2baths
Single Family Residence
Built in ----
8,712 Square Feet Lot
$-- Zestimate®
C$--/sqft
C$-- HOA
What's special
Welcoming fireplaceLarge covered front porchBack patio
- 1 day
- 8
- 1
Zillow last checked:
Listing updated:
Listed by:
Royal LePage RCR Realty
Source: TRREB,MLS®#: X13805148 Originating MLS®#: One Point Association of REALTORS
Originating MLS®#: One Point Association of REALTORSFacts & features
Interior
Bedrooms & bathrooms
- Bedrooms: 3
- Bathrooms: 2
Bedroom
- Level: Main
- Dimensions: 14.57 x 12.07
Bedroom 2
- Level: Main
- Dimensions: 9.91 x 9.68
Bedroom 3
- Level: Main
- Dimensions: 13.25 x 10.07
Bathroom
- Level: Main
- Dimensions: 1.5 x 1.2
Bathroom
- Level: Main
- Dimensions: 2 x 2.4
Other
- Level: Main
- Dimensions: 12.5 x 18.01
Dining room
- Level: Main
- Dimensions: 9.25 x 15.09
Kitchen
- Level: Main
- Dimensions: 9.51 x 15.09
Laundry
- Level: Main
- Dimensions: 4.82 x 5.35
Living room
- Level: Main
- Dimensions: 13.32 x 16.99
Heating
- Forced Air, Gas
Cooling
- Central Air
Features
- Basement: None
- Has fireplace: No
Interior area
- Living area range: 700-1100 null
Video & virtual tour
Property
Parking
- Total spaces: 2
Features
- Stories: 1.5
- Has private pool: Yes
- Pool features: Community
- Waterfront features: None
Lot
- Size: 8,712 Square Feet
Details
- Parcel number: 530420205
- Other equipment: Sump Pump
Construction
Type & style
- Home type: SingleFamily
- Property subtype: Single Family Residence
Materials
- Vinyl Siding
- Foundation: Concrete
- Roof: Asphalt Shingle
Utilities & green energy
- Sewer: Sewer
Community & HOA
Location
- Region: North Perth
Financial & listing details
- Annual tax amount: C$2,377
- Date on market: 9/19/2026
Price history
Price history is unavailable.
Public tax history
Tax history is unavailable.
Climate risks
Neighborhood: N0G
Nearby schools
GreatSchools rating
No schools nearby
We couldn't find any schools near this home.
Similar homes
- C$579,9004 bd2 ba-- sqft252 Main St, North Perth, ON N0G 1B0For Sale
 MLS ID #X13462824, Royal LePage RCR Realty. TRREB
 - C$749,0004 bd2 ba1.6k sqft298 Woodview Dr, North Perth, ON N0G 1B0For Sale
 MLS ID #40860935, Ellen Bakker, Salesperson, KELLER WILLIAMS INNOVATION REALTY. ITSO
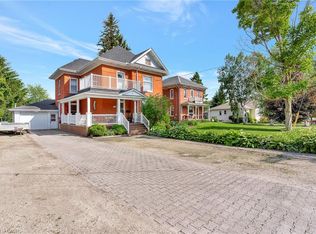
 - C$764,9005 bd2 ba2.3k sqft199 Ellen St, North Perth, ON N0G 1B0For Sale
 MLS ID #40859838, Courtney England-Bender, Salesperson, RE/MAX TWIN CITY REALTY INC.. ITSO
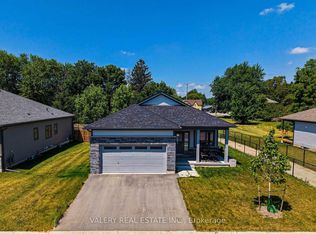
 - C$574,0002 bd2 ba-- sqft142 Ellen St, North Perth, ON N0G 1B0For Sale
 MLS ID #X13597090, VALERY REAL ESTATE INC.. TRREB
