Are you looking for spacious small town living? 252 Main Street in Atwood checks all the boxes! From the moment you arrive, you'll realize this isn't just a house it is the perfect place to raise a family and create lasting memories. Step inside to discover a classic 4 bedroom, 2 bathroom century home layout with the addition of a thoughtfully designed living space at the rear. This property has many unique features including a walk up attic that could be repurposed into additional living space, an on-demand Generac system for no interruptions and a lifetime steel roof for peace of mind. Placed in the heart of Atwood, steps from the local pool, park and community center and a minutes drive from the public school. You really can't beat this location for family life! 45 minutes to KW, 35 minutes from Stratford, 10 minutes from Listowel. Call a REALTOR today to book a showing!
For sale
C$549,900
252 Main St, North Perth, ON N0G 1B0
4beds
2baths
Single Family Residence
Built in ----
8,250 Square Feet Lot
$-- Zestimate®
C$--/sqft
C$-- HOA
What's special
- 114 days
- 15
- 0
Zillow last checked:
Listing updated:
Listed by:
Royal LePage RCR Realty
Source: TRREB,MLS®#: X13462824 Originating MLS®#: One Point Association of REALTORS
Originating MLS®#: One Point Association of REALTORSFacts & features
Interior
Bedrooms & bathrooms
- Bedrooms: 4
- Bathrooms: 2
Primary bedroom
- Level: Second
- Dimensions: 3.45 x 4.27
Bedroom
- Level: Second
- Dimensions: 3.14 x 3.98
Bedroom 2
- Level: Second
- Dimensions: 4.09 x 3.44
Bedroom 4
- Level: Second
- Dimensions: 3.45 x 2.73
Bathroom
- Level: Second
- Dimensions: 1.98 x 2.55
Bathroom
- Level: Main
- Dimensions: 3.23 x 2.88
Breakfast
- Level: Main
- Dimensions: 3.45 x 3.19
Dining room
- Level: Main
- Dimensions: 4.1 x 4.6
Family room
- Level: Main
- Dimensions: 6.97 x 4.06
Foyer
- Level: Main
- Dimensions: 3.39 x 5.28
Kitchen
- Level: Main
- Dimensions: 3.38 x 2.72
Living room
- Level: Main
- Dimensions: 4.13 x 4.71
Mud room
- Level: Main
- Dimensions: 2.05 x 2.46
Heating
- Forced Air, Gas
Cooling
- Central Air
Appliances
- Included: Water Heater, Water Treatment
Features
- Central Vacuum, Workbench
- Basement: Unfinished,Full
- Has fireplace: Yes
- Fireplace features: Family Room, Wood Burning
Interior area
- Living area range: 2000-2500 null
Video & virtual tour
Property
Parking
- Total spaces: 4
- Parking features: Front Yard Parking, Private Double
Features
- Stories: 2
- Patio & porch: Deck, Porch
- Exterior features: Landscaped, Year Round Living
- Has private pool: Yes
- Pool features: Community
- Has view: Yes
- View description: Downtown, Park/Greenbelt
Lot
- Size: 8,250 Square Feet
- Features: Library, Park, Place Of Worship, Rec./Commun.Centre, School Bus Route, School
Details
- Parcel number: 530420357
- Other equipment: Sump Pump
Construction
Type & style
- Home type: SingleFamily
- Property subtype: Single Family Residence
Materials
- Brick, Vinyl Siding
- Foundation: Stone, Poured Concrete
- Roof: Metal
Utilities & green energy
- Sewer: Sewer
Community & HOA
Location
- Region: North Perth
Financial & listing details
- Annual tax amount: C$4,400
- Date on market: 6/18/2026
Price history
Price history is unavailable.
Public tax history
Tax history is unavailable.
Climate risks
Neighborhood: N0G
Nearby schools
GreatSchools rating
No schools nearby
We couldn't find any schools near this home.
Similar homes
- C$764,9005 bd2 ba2.3k sqft199 Ellen St, North Perth, ON N0G 1B0For Sale
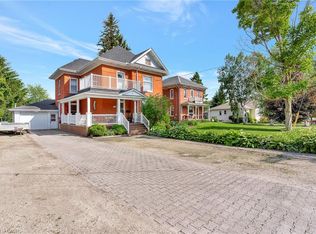 MLS ID #40859838, Courtney England-Bender, Salesperson, Re/Max Twin City Realty Inc.. ITSO
 - C$574,0002 bd2 ba-- sqft142 Ellen St, North Perth, ON N0G 1B0For Sale
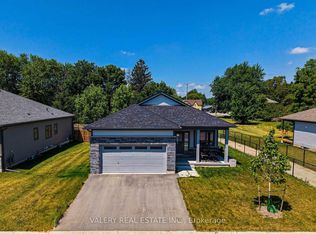 MLS ID #X13597090, VALERY REAL ESTATE INC.. TRREB
 - C$399,0002 bd2 ba2.5k sqft216 B Main St, North Perth, ON N0G 1B0For Sale
 MLS ID #40858708, Ellen Bakker, Salesperson, Keller Williams Innovation Realty. ITSO
 - C$499,0002 bd2 ba1.4k sqft150 Ellen St, South Bruce, ON N0G 2J0For Sale
 MLS ID #40864978, Mahendra Costa, Broker of Record, Living Stone Realty Inc.. ITSO
