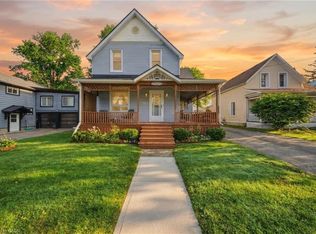
Welcome to this beautifully renovated, move-in ready home offering the perfect blend of modern updates, functional living, and exceptional outdoor space. Situated on a generous lot with an area of the yard newly fenced (2025), this property is ideal for families, pet owners, and anyone looking to enjoy both indoor comfort and outdoor living. Inside, you'll find bright, open living spaces filled with natural light from the home's large updated windows. The stunning custom kitchen is thoughtfully designed with quality cabinetry, ample storage, and plenty of workspace, making it the heart of the home. A renovated laundry room (2024) features custom cabinetry, newer appliances and an additional storage under laundry room with outside access, adding convenience to everyday living. The home offers two separate main entrances—a welcoming front entrance leading into the formal living room and a practical mudroom entrance, fully renovated in 2023, providing the perfect everyday family entry. The flexible floor plan also offers the potential for a main-floor bedroom with its own separate entrance. Step outside to enjoy a spacious backyard featuring a garden, large storage shed and a fenced area ideal for children and pets. Beside the property is a large neighbouring vacant township-owned green space, creating an open feel and providing easy access just steps away to a beautiful walking and biking trail. Additional updates include a high-efficiency gas furnace (2023), renovated mudroom and laundry room roofs (2024), updated front entrance decks (2025), updated plumbing and electrical, and updated windows. Conveniently located close to schools, the library, shopping, parks, and recreational trails, this thoughtfully updated home offers turnkey living in a family-friendly neighbourhood with the perfect balance of comfort, functionality, and outdoor enjoyment.
Under contract
C$499,900
520 Elma St W, North Perth, ON N4W 1W3
3beds
1,767sqft
Single Family Residence, Residential
Built in 1880
5,880 Square Feet Lot
$-- Zestimate®
C$283/sqft
C$-- HOA
What's special
- 13 days
- 5
- 0
Zillow last checked:
Listing updated:
Listed by:
Tawnya-Lee Long, Salesperson,
Real Broker Ontario Ltd.,
Jason O'keefe, Salesperson,
Real Broker Ontario Ltd.
Source: ITSO,MLS®#: 40868824Originating MLS®#: Cornerstone Association of REALTORS®
Facts & features
Interior
Bedrooms & bathrooms
- Bedrooms: 3
- Bathrooms: 2
- Full bathrooms: 1
- 1/2 bathrooms: 1
- Main level bathrooms: 1
Other
- Level: Second
Bedroom
- Level: Second
Bedroom
- Level: Second
Bathroom
- Features: 2-Piece
- Level: Main
Bathroom
- Features: 4-Piece
- Level: Second
Dining room
- Level: Main
Kitchen
- Level: Main
Laundry
- Level: Main
Living room
- Level: Main
Office
- Level: Main
Heating
- Forced Air, Natural Gas
Cooling
- Central Air
Appliances
- Included: Water Heater Owned, Dishwasher, Dryer, Refrigerator, Stove, Washer
Features
- Work Bench
- Basement: Partial,Unfinished
- Has fireplace: No
Interior area
- Total structure area: 1,767
- Total interior livable area: 1,767 sqft
- Finished area above ground: 1,767
Video & virtual tour
Property
Parking
- Total spaces: 3
- Parking features: Private Drive Single Wide
- Uncovered spaces: 3
Features
- Stories: 2
- Patio & porch: Deck
- Frontage type: South
- Frontage length: 60.36
Lot
- Size: 5,880 Square Feet
- Dimensions: 60.36 x 100.2
- Features: Urban, Rectangular, City Lot, Hospital, Park, Quiet Area, Schools, Shopping Nearby, Trails
Details
- Additional structures: Shed(s)
- Parcel number: 530270104
- Zoning: R1
Construction
Type & style
- Home type: SingleFamily
- Architectural style: Cape Cod
- Property subtype: Single Family Residence, Residential
Materials
- Stone
- Foundation: Concrete Perimeter
- Roof: Asphalt Shing
Condition
- 100+ Years
- New construction: No
- Year built: 1880
Utilities & green energy
- Sewer: Sewer (Municipal)
- Water: Municipal
Community & HOA
Location
- Region: North Perth
Financial & listing details
- Price per square foot: C$283/sqft
- Annual tax amount: C$1,933
- Date on market: 10/5/2026
- Inclusions: Dishwasher, Dryer, Refrigerator, Stove, Washer
Price history
| Date | Event | Price |
|---|---|---|
| 10/13/2026 | Contingent | C$499,900C$283/sqft |
Source:  TRREB #X13862956 Report a problem TRREB #X13862956 Report a problem | ||
| 10/5/2026 | Price change | C$499,900-6.6%C$283/sqft |
Source: ITSO #40868824 Report a problem | ||
| 9/9/2026 | Listed for sale | C$535,000C$303/sqft |
Source: TRREB #X13759262 Report a problem | ||
Public tax history
Tax history is unavailable.
Climate risks
Neighborhood: N4W
Nearby schools
GreatSchools rating
No schools nearby
We couldn't find any schools near this home.
Similar homes
- C$499,9003 bd2 ba1.3k sqft380 Livingstone Ave N, North Perth, ON N4W 1R2For Sale
 MLS ID #40870161, Michael Christie, Salesperson, Royal LePage Royal City Realty. ITSO
 - C$465,0003 bd2 ba1.4k sqft368 Wellington Ave S, North Perth, ON N4W 2J2For Sale
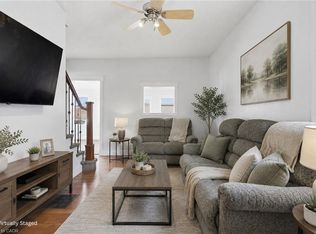 MLS ID #40860368, Tawnya-Lee Long, Salesperson, Real Broker Ontario Ltd.. ITSO
 - C$450,0003 bd1 ba1.4k sqft195 Victoria Ave S, North Perth, ON N4W 1Z9For Sale
 MLS ID #40864114, Emily Schuurmans, Salesperson, Flux Realty. ITSO
 - C$510,0003 bd2 ba1.5k sqft457 Danby St E, North Perth, ON N4W 0A5For Sale
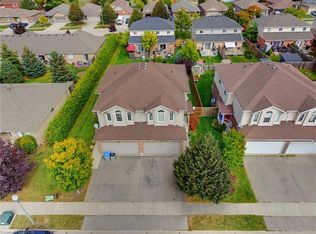 MLS ID #40867557, Ellen Bakker, Salesperson, Keller Williams Innovation Realty. ITSO
