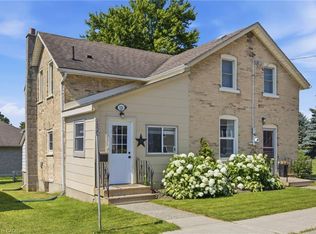
Welcome to 457 Elma Street W, a captivating detached residence in the heart of North Perth that seamlessly fuses historical charm with the potential for modern enhancements. Built in 1880, this four-bedroom home invites you to step into a world of character and possibility, where original architectural details whisper tales of a bygone era. The generous layout provides a harmonious flow from room to room, accentuated by grand ceilings and expansive windows that bathe the interior in natural light. The spacious living areas beckon you to relax or entertain, while the thoughtful design ensures a seamless connection to outdoor spaces - perfect for enjoying tranquil evenings under the stars. The home also boasts ample storage, a full basement (workshop, fitness, or rec space potential), and a garage for daily convenience. With a vision, this property can evolve into your dream sanctuary, filled with warmth, comfort, and the unforgettable essence of a classic home.
Sold for $443,000
C$443,000
457 Elma St W, North Perth, ON N4W 1W2
4beds
1,514sqft
Single Family Residence, Residential
Built in ----
3,907 Square Feet Lot
$-- Zestimate®
C$293/sqft
C$2,215 Estimated rent
Home value
Not available
Estimated sales range
Not available
Not available
Owner options
List your home for rent
C$2,215/mo
Rent Zestimate®
Find your next renter with Zillow Rental Manager. Plus, with online applications, you can quickly screen prospective tenants – for free.
C$2,215/mo
Rent Zestimate®
Refinance and save
C$1,873/mo
Est. payment
Refinancing to a lower rate could help reduce your monthly payments and save thousands over the life of the loan.
C$1,873/mo
Est. payment
Explore your selling options
Work with a Zillow partner agent
Leverage their expertise and Zillow's premium Showcase listings to get your home seen by more buyers.
Get startedList with your own agent
Get your home in front of millions of buyers by listing it on Zillow.
Learn how to do itSell it yourself
Take full control of how buyers see your home on Zillow by listing For Sale by Owner (FSBO).
List your homeWhat's special
Four-bedroom homeOriginal architectural detailsGenerous layoutGrand ceilingsAmple storageFull basementGarage for daily convenience
Zillow last checked:
Listing updated:
Listed by:
Scott Benson, Salesperson,
Real Broker Ontario Ltd.,
Steve Zahnd,
Real Broker Ontario Ltd.
Source: ITSO,MLS®#: 40827282Originating MLS®#: Cornerstone Association of REALTORS®
Facts & features
Interior
Bedrooms & bathrooms
- Bedrooms: 4
- Bathrooms: 1
- Full bathrooms: 1
Other
- Level: Second
Bedroom
- Level: Second
Bedroom
- Level: Second
Bedroom
- Level: Second
Bathroom
- Features: 3-Piece
- Level: Second
Dining room
- Level: Main
Kitchen
- Level: Main
Living room
- Level: Main
Heating
- Forced Air
Cooling
- Window Unit(s)
Appliances
- Included: Water Heater, Dryer, Refrigerator, Stove, Washer
Features
- Other
- Basement: Full,Unfinished
- Has fireplace: No
Interior area
- Total structure area: 1,514
- Total interior livable area: 1,514 sqft
- Finished area above ground: 1,514
Property
Parking
- Total spaces: 3
- Parking features: Private Drive Single Wide
- Uncovered spaces: 3
Features
- Stories: 2
- Frontage type: South
- Frontage length: 52.80
Lot
- Size: 3,907 Square Feet
- Dimensions: 52.8 x 74
- Features: Urban, Park, Schools, Shopping Nearby
Details
- Parcel number: 530230013
- Zoning: R4
Construction
Type & style
- Home type: SingleFamily
- Property subtype: Single Family Residence, Residential
Materials
- Vinyl Siding
- Roof: Asphalt Shing
Condition
- 100+ Years
- New construction: No
Utilities & green energy
- Sewer: Sewer (Municipal)
- Water: Municipal
Community & HOA
Location
- Region: North Perth
Financial & listing details
- Price per square foot: C$293/sqft
- Annual tax amount: C$2,521
- Date on market: 5/8/2026
- Inclusions: Dryer, Refrigerator, Stove, Washer
Price history
| Date | Event | Price |
|---|---|---|
| 7/2/2026 | Sold | C$443,000C$293/sqft |
Source: ITSO #40827282 Report a problem | ||
Public tax history
Tax history is unavailable.
Neighborhood: N4W
Nearby homes
- C$---- bd-- ba-- sqft474 Elma St W, North Perth, ON N4W1V9Off Market
- C$450,0003 bd1 ba1.4k sqft195 Victoria Ave S, North Perth, ON N4W1Z9For Sale

- C$650,0005 bd4 ba3.2k sqft450 Main St W, North Perth, ON N4W1A6For Sale

- C$499,9003 bd2 ba1.7k sqft520 Elma St W, North Perth, ON N4W1W3For Sale
- C$---- bd-- ba-- sqft495 Main St W, North Perth, ON N4W1A7Off Market
- C$555,0003 bd3 ba1.4k sqft11 Malcolm Cres, Listowel, ON N4W3X8Sold
- C$---- bd-- ba-- sqft275 Victoria Ave N, North Perth, ON N4W1S9Off Market
- C$719,0003 bd4 ba-- sqft595 Inkerman St W, North Perth, ON N4W1C7For Sale
Nearby schools
GreatSchools rating
No schools nearby
We couldn't find any schools near this home.
- Ontario
- Perth County
- North Perth
- N4W 1W2
- 457 Elma St W
