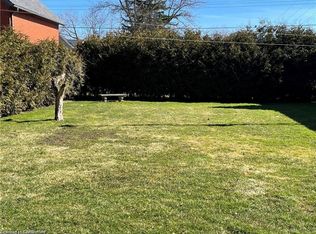
C$189,0009,583 Square Feet0 Arthur St, Huron East, ON N0G1T0Lot/LandNo image available for this property
C$---- bd|-- ba|-- sqft95 Parkview Cres, North Perth, ON N0G1B0Off MarketNo image available for this property
C$510,0002 bd|2 ba|1.5k sqft208 King St, North Perth, ON N0G1B0SoldNo image available for this property
C$189,0000.465 Acres0 Arthur St E, North Perth, ON N0G1B0Lot/LandNo image available for this property
C$559,9002 bd|2 ba|1k sqft505 Briarwood Ave, North Perth, ON N4W 3P9For SaleMLS ID #40853472, David Meulensteen, Salesperson, KELLER WILLIAMS INNOVATION REALTY. ITSO
C$435,0001 bd|1 ba|841 sqft14 Maddison St E, North Perth, ON N0K 1P0For SaleMLS ID #40847064, Kelly Roy Affeldt, Salesperson, RE/MAX TWIN CITY REALTY INC.. ITSO
C$629,9003 bd|1 ba|887 sqft5427 Perth Rd, 178 North, ON N0G 2P0For SaleMLS ID #40823230, Scott Benson, Salesperson, Real Broker Ontario Ltd.. ITSO
C$630,0004 bd|2 ba|1.1k sqft325 Mill Ln, Minto, ON N0G 2P0For SaleMLS ID #40843665, Adrienne Christine Indovina, Salesperson, eXp Realty (Team Branch). ITSO
C$639,0005 bd|3 ba|1.2k sqft51 Schade St, West Perth, ON N0K 1P0For SaleNo image available for this propertyMLS ID #40839630, Rick Cain, Salesperson, RE/MAX Real Estate Centre Inc.. ITSO
C$325,5003 bd|1 ba|1k sqft21 Fairview Cres, Listowel, ON N4W 3G8For SaleNo image available for this propertyMLS ID #40817338, Andrea Fedy, Broker, Royal LePage Wolle Realty. ITSO
C$425,0002 bd|1 ba|980 sqft215 Winstanley St, North Perth, ON N0K 1P0For SaleNo image available for this propertyMLS ID #40842771, Bonnie Greenwood, Salesperson, KELLER WILLIAMS INNOVATION REALTY. ITSO
C$645,0003 bd|1 ba|1.1k sqft535 Raglan St, Minto, ON N0G 2P0For SaleNo image available for this propertyMLS ID #40845161, Kathy Robinson, Broker of Record, COACH HOUSE REALTY INC.. ITSO
C$599,9004 bd|3 ba|1.3k sqft108 Stephenson Way, Minto, ON N0G 2P0For SaleNo image available for this propertyMLS ID #40846717, Andrew Casale, Broker of Record, iCloud Realty Ltd. ITSO
C$499,9003 bd|1 ba|1.1k sqft104 King St, Kincardine, ON N0G 2T0For SaleNo image available for this propertyMLS ID #40821165, Tawnya-Lee Long, Salesperson, Real Broker Ontario Ltd.. ITSO
C$640,0003 bd|3 ba|1.2k sqft291 Bamford Dr, North Perth, ON N4W 3V2For SaleNo image available for this propertyMLS ID #40848174, Andra Arnold, Salesperson, Royal LePage Royal City Realty. ITSO
C$650,0003 bd|3 ba|1.3k sqft130 Bridge Cres, Minto, ON N0G 2P0For SaleNo image available for this propertyMLS ID #40844442, Amy Heinmiller, Salesperson, eXp Realty (Team Branch). ITSO
C$645,9003 bd|2 ba|1.3k sqft218 Arris Cres, West Perth, ON N0K 1N0For SaleNo image available for this propertyMLS ID #40840031, Janine Walsh, Salesperson, Royal LePage Wolle Realty. ITSO
C$699,9002 bd|1 ba|1.3k sqft5578 11th Line, Minto, ON N0G 1Z0For SaleNo image available for this propertyMLS ID #40822448, Jacob Caldwell, Salesperson, Royal LePage Wolle Realty. ITSO
C$695,0006 bd|2 ba|1.1k sqft320 Nelson St N, Palmerston, ON N0G 2P0For SaleNo image available for this propertyMLS ID #40831285, Kathy Robinson, Broker of Record, COACH HOUSE REALTY INC.. ITSO
C$399,0002 bd|-- ba|500 sqft129 Road 100, Conestogo Lake, ON N0G 1P0For SaleNo image available for this propertyMLS ID #40841688, Jim Reitzel, Broker, KELLER WILLIAMS INNOVATION REALTY. ITSO
C$590,0003 bd|3 ba|1.3k sqft15 Dales Dr, Mapleton, ON N0G 1P0For SaleNo image available for this propertyMLS ID #40833527, John Zwart, Broker of Record, Home and Property Real Estate Ltd.. ITSO
C$829,9003 bd|3 ba|1.3k sqft77 Lawrence St, Wellesley, ON N0B 2T0For SaleNo image available for this propertyMLS ID #40846930, Mark Van Dongen, Salesperson, RE/MAX SOLID GOLD REALTY (II) LTD.. ITSO
C$467,5003 bd|1 ba|1k sqft21 Main St W, Mapleton, ON N0G 1P0For SaleNo image available for this propertyMLS ID #40841247, Lukas Alexander Linders, Salesperson, SHAW REALTY GROUP INC.. ITSO
C$631,9002 bd|2 ba|1.3k sqft218 Bridge Cres, Minto, ON N0G 2P0For SaleNo image available for this propertyMLS ID #40810483, Bradley Wylde, Salesperson, RE/MAX REAL ESTATE CENTRE INC., BROKERAGE. ITSO