Tucked away on a quiet side street but in a perfect location! This updated bungalow is literally steps to a park, soccer field, ball diamonds, public school, arena, community center and more! Offering 3 bedrooms, 2 full bathrooms, galley kitchen, basement rec room, and a large yard, it is the perfect fit for a young family or a first time home buyer looking to plant roots. Main floor bathroom completely updated, new furnace and air conditioning in 2026, concrete driveway, carport, tool room, and more. This place is move in ready! Book your private showing today.
For sale
C$559,900
505 Briarwood Ave, North Perth, ON N4W 3P9
2beds
1,000sqft
Single Family Residence, Residential
Built in 1982
10,454 Square Feet Lot
$-- Zestimate®
C$560/sqft
C$-- HOA
What's special
Quiet side streetGalley kitchenBasement rec roomLarge yardTool room
- 5 hours |
- 0 |
- 0 |
Zillow last checked:
Listing updated:
Listed by:
David Meulensteen, Salesperson,
KELLER WILLIAMS INNOVATION REALTY
Source: ITSO,MLS®#: 40853472Originating MLS®#: Cornerstone Association of REALTORS®
Facts & features
Interior
Bedrooms & bathrooms
- Bedrooms: 2
- Bathrooms: 2
- Full bathrooms: 2
- Main level bathrooms: 1
- Main level bedrooms: 2
Kitchen
- Level: Main
Heating
- Forced Air, Natural Gas
Cooling
- Central Air
Appliances
- Included: Water Heater, Water Softener, Dishwasher, Dryer, Refrigerator, Stove, Washer
Features
- Basement: Full,Partially Finished,Sump Pump
- Has fireplace: No
Interior area
- Total structure area: 1,922
- Total interior livable area: 1,000 sqft
- Finished area above ground: 1,000
- Finished area below ground: 922
Video & virtual tour
Property
Parking
- Total spaces: 3
- Parking features: Attached Garage, Carport
- Attached garage spaces: 1
- Uncovered spaces: 2
Features
- Stories: 1
- Frontage type: West
- Frontage length: 41.15
Lot
- Size: 10,454 Square Feet
- Dimensions: 41.15 x 79
- Features: Urban, Pie Shaped Lot, Dog Park, Near Golf Course, Hospital, Library, Park, Place of Worship, Rec./Community Centre, School Bus Route, Schools, Shopping Nearby
Details
- Additional structures: Shed(s)
- Parcel number: 530260314
- Zoning: R3
Construction
Type & style
- Home type: SingleFamily
- Property subtype: Single Family Residence, Residential
Materials
- Aluminum Siding, Brick
- Foundation: Concrete Perimeter
- Roof: Asphalt Shing
Condition
- 31-50 Years
- New construction: No
- Year built: 1982
Utilities & green energy
- Sewer: Sewer (Municipal)
- Water: Municipal
Community & HOA
Location
- Region: North Perth
Financial & listing details
- Price per square foot: C$560/sqft
- Annual tax amount: C$2,919
- Date on market: 8/5/2026
- Inclusions: Dishwasher, Dryer, Refrigerator, Stove, Washer, Pool Table
D
David Meulensteen, Salesperson
(519) 570-4447
By pressing Contact Agent, you agree that the real estate professional identified above may call/text you about your search, which may involve use of automated means and pre-recorded/artificial voices. You don't need to consent as a condition of buying any property, goods, or services. Message/data rates may apply. You also agree to our Terms of Use. Zillow does not endorse any real estate professionals. We may share information about your recent and future site activity with your agent to help them understand what you're looking for in a home.
Price history
| Date | Event | Price |
|---|---|---|
| 8/5/2026 | Listed for sale | C$559,900C$560/sqft |
Source: ITSO #40853472 Report a problem | ||
Public tax history
Tax history is unavailable.
Climate risks
Neighborhood: N4W
Nearby schools
GreatSchools rating
No schools nearby
We couldn't find any schools near this home.
Schools provided by the listing agent
- Elementary: Np Westfiled
- High: Ldss
Source: ITSO. This data may not be complete. We recommend contacting the local school district to confirm school assignments for this home.
- C$---- bd-- ba-- sqft837 Edgar St W, North Perth, ON N4W3R3Off Market
- C$---- bd-- ba-- sqft850 Binning St W, North Perth, ON N4W0J7Off Market
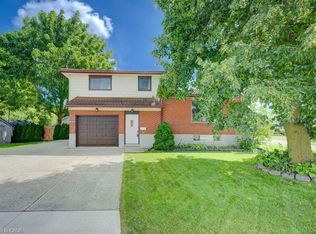
- C$510,0003 bd2 ba1.2k sqft410 Louise Ave N, North Perth, ON N4W3P2Sold
- C$---- bd-- ba-- sqft755 Edgar St W, North Perth, ON N4W3T8Off Market
- C$650,0003 bd3 ba-- sqft770 Scott St W, North Perth, ON N4W1J5For Sale
- C$---- bd-- ba-- sqft575 Albert Ave N #8, North Perth, ON N4W1T7Off Market
- C$539,0003 bd3 ba1.2k sqft575 Albert Ave N #19, North Perth, ON N4W0G9Pending
- C$699,9005 bd3 ba-- sqft650 Reid Cres, North Perth, ON N4W0A1For Sale
Similar homes
- C$550,0004 bd3 ba1.3k sqft906 Baker Ave S, North Perth, ON N4W 3V7For Sale
 MLS ID #40848680, Ellen Bakker, Salesperson, KELLER WILLIAMS INNOVATION REALTY. ITSO
 - C$525,0003 bd2 ba1.4k sqft368 Wellington Ave S, North Perth, ON N4W 2J2For Sale
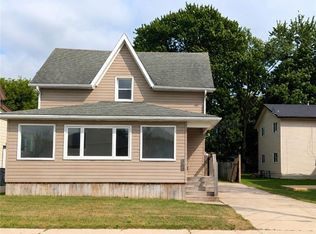 MLS ID #40845407, Tawnya-Lee Long, Salesperson, Real Broker Ontario Ltd.. ITSO
 - C$640,0003 bd3 ba1.2k sqft291 Bamford Dr, North Perth, ON N4W 3V2For Sale
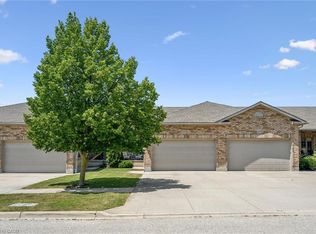 MLS ID #40848174, Andra Arnold, Salesperson, Royal LePage Royal City Realty. ITSO
 - C$629,9003 bd1 ba887 sqft5427 Perth Rd, 178 North, ON N0G 2P0For Sale
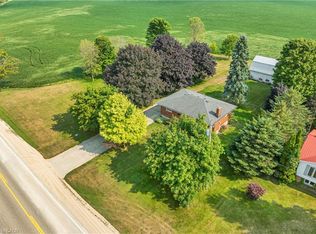 MLS ID #40823230, Scott Benson, Salesperson, Real Broker Ontario Ltd.. ITSO
 - C$575,0002 bd2 ba1.4k sqft160 Ellen St, South Bruce, ON N0G 2J0For SaleMLS ID #40842192, Mahendra Costa, Broker of Record, Living Stone Realty Inc.. ITSO
- C$575,0002 bd2 ba1.4k sqft150 Ellen St, South Bruce, ON N0G 2J0For SaleMLS ID #40842189, Mahendra Costa, Broker of Record, Living Stone Realty Inc.. ITSO
- C$325,5003 bd1 ba1k sqft21 Fairview Cres, Listowel, ON N4W 3G8For SaleMLS ID #40817338, Andrea Fedy, Broker, Royal LePage Wolle Realty. ITSO
- C$645,0003 bd1 ba1.1k sqft535 Raglan St, Minto, ON N0G 2P0For SaleMLS ID #40845161, Kathy Robinson, Broker of Record, COACH HOUSE REALTY INC.. ITSO
- C$435,0001 bd1 ba841 sqft14 Maddison St E, North Perth, ON N0K 1P0For SaleMLS ID #40847064, Kelly Roy Affeldt, Salesperson, RE/MAX TWIN CITY REALTY INC.. ITSO
- C$599,9004 bd3 ba1.3k sqft108 Stephenson Way, Minto, ON N0G 2P0For SaleMLS ID #40846717, Andrew Casale, Broker of Record, iCloud Realty Ltd. ITSO
- C$499,9003 bd1 ba1.1k sqft104 King St, Kincardine, ON N0G 2T0For SaleMLS ID #40821165, Tawnya-Lee Long, Salesperson, Real Broker Ontario Ltd.. ITSO
- C$639,0005 bd3 ba1.2k sqft51 Schade St, West Perth, ON N0K 1P0For SaleMLS ID #40839630, Rick Cain, Salesperson, RE/MAX Real Estate Centre Inc.. ITSO
- C$630,0004 bd2 ba1.1k sqft325 Mill Ln, Minto, ON N0G 2P0For SaleMLS ID #40843665, Adrienne Christine Indovina, Salesperson, eXp Realty (Team Branch). ITSO
- C$590,0003 bd3 ba1.3k sqft15 Dales Dr, Mapleton, ON N0G 1P0For SaleMLS ID #40833527, John Zwart, Broker of Record, Home and Property Real Estate Ltd.. ITSO
- C$467,5003 bd1 ba1k sqft21 Main St W, Mapleton, ON N0G 1P0For SaleMLS ID #40841247, Lukas Alexander Linders, Salesperson, SHAW REALTY GROUP INC.. ITSO
- C$631,9002 bd2 ba1.3k sqft218 Bridge Cres, Minto, ON N0G 2P0For SaleMLS ID #40810483, Bradley Wylde, Salesperson, RE/MAX REAL ESTATE CENTRE INC., BROKERAGE. ITSO
- C$650,0003 bd3 ba1.3k sqft130 Bridge Cres, Minto, ON N0G 2P0For SaleMLS ID #40844442, Amy Heinmiller, Salesperson, eXp Realty (Team Branch). ITSO
- C$680,5002 bd2 ba1.4k sqft194 Bridge Cres, Minto, ON N0G 2P0For SaleMLS ID #40808264, Bradley Wylde, Salesperson, RE/MAX REAL ESTATE CENTRE INC., BROKERAGE. ITSO
- C$399,0002 bd-- ba500 sqft129 Road 100, Conestogo Lake, ON N0G 1P0For SaleMLS ID #40841688, Jim Reitzel, Broker, KELLER WILLIAMS INNOVATION REALTY. ITSO
- C$425,0002 bd1 ba980 sqft215 Winstanley St, North Perth, ON N0K 1P0For SaleMLS ID #40842771, Bonnie Greenwood, Salesperson, KELLER WILLIAMS INNOVATION REALTY. ITSO
