24' X 24' insulated Shop! If you've been waiting for the perfect opportunity to become a homeowner, this is the one you've been looking for. This immaculate, beautifully updated 1-bedroom plus office bungalow offers the ideal combination of affordability, comfort, and functionality, making it a fantastic option for first-time buyers, downsizers, or anyone looking for a move-in-ready home with exceptional value. From the moment you arrive, you'll appreciate the painted exterior and durable steel roof that provide both curb appeal and long-term peace of mind. Extra long driveway to park cars and trailers. Inside, the home has been thoughtfully updated with newer flooring throughout, a stylishly expanded bathroom, and a bright, functional layout that makes excellent use of every square foot. The kitchen features stainless steel appliances and opens seamlessly into the main living area, creating an inviting space for everyday living and entertaining. One of the standout features of this property is the impressive 24' x 24' insulated workshop complete with hydro and additional storage space, perfect for hobbyists, tradespeople, car enthusiasts, or anyone in need of a dedicated workspace. The versatile loft area adds even more flexibility and can easily be used as a guest space, reading nook, home office extension, or additional storage. With all the major updates already completed, you can simply move in and enjoy. Opportunities like this don't come around often. Affordable, updated, and full of charm, this is your chance to stop renting and start building equity in a place you can truly call home. Don't miss it!
Pending
C$435,000
14 Maddison St E, North Perth, ON N0K 1P0
1beds
841sqft
Single Family Residence, Residential
Built in 1910
0.27 Acres Lot
$-- Zestimate®
C$517/sqft
C$-- HOA
What's special
Painted exteriorDurable steel roofNewer flooring throughoutStylishly expanded bathroomBright functional layout
- 62 days
- 1
- 0
Zillow last checked:
Listing updated:
Listed by:
Kelly Roy Affeldt, Salesperson,
RE/MAX TWIN CITY REALTY INC.,
Jelena Affeldt, Broker,
RE/MAX TWIN CITY REALTY INC.
Source: ITSO,MLS®#: 40847064Originating MLS®#: Cornerstone Association of REALTORS®
Facts & features
Interior
Bedrooms & bathrooms
- Bedrooms: 1
- Bathrooms: 1
- Full bathrooms: 1
- Main level bathrooms: 1
- Main level bedrooms: 1
Bedroom
- Level: Main
Bathroom
- Features: 4-Piece
- Level: Main
Kitchen
- Level: Main
Living room
- Level: Main
Office
- Level: Main
Utility room
- Level: Main
Heating
- Propane
Cooling
- Wall Unit(s)
Appliances
- Included: Dishwasher, Dryer, Microwave, Refrigerator, Stove, Washer
- Laundry: In Bathroom
Features
- Other
- Windows: Window Coverings
- Basement: None
- Has fireplace: No
Interior area
- Total structure area: 841
- Total interior livable area: 841 sqft
- Finished area above ground: 841
Video & virtual tour
Property
Parking
- Total spaces: 2
- Parking features: Detached Garage, Private Drive Single Wide
- Has garage: Yes
- Uncovered spaces: 2
Features
- Stories: 1
- Frontage type: South
- Frontage length: 58.50
Lot
- Size: 0.27 Acres
- Dimensions: 58.5 x 165.31
- Features: Urban, Irregular Lot, Highway Access
Details
- Additional structures: Workshop
- Parcel number: 530370140
- Zoning: C1
Construction
Type & style
- Home type: SingleFamily
- Architectural style: Bungalow
- Property subtype: Single Family Residence, Residential
Materials
- Vinyl Siding
- Foundation: Poured Concrete
- Roof: Metal
Condition
- 100+ Years
- New construction: No
- Year built: 1910
Utilities & green energy
- Sewer: Septic Tank
- Water: Drilled Well
Community & HOA
Community
- Security: Carbon Monoxide Detector
Location
- Region: North Perth
Financial & listing details
- Price per square foot: C$517/sqft
- Annual tax amount: C$1,160
- Date on market: 7/30/2026
- Inclusions: Carbon Monoxide Detector, Dishwasher, Dryer, Microwave, Refrigerator, Stove, Washer, Window Coverings
Price history
| Date | Event | Price |
|---|---|---|
| 9/15/2026 | Pending sale | C$435,000C$517/sqft |
Source: ITSO #40847064 Report a problem | ||
| 9/15/2026 | Listed for sale | C$435,000C$517/sqft |
Source: ITSO #40847064 Report a problem | ||
| 9/2/2026 | Contingent | C$435,000C$517/sqft |
Source: ITSO #40847064 Report a problem | ||
| 7/30/2026 | Listed for sale | C$435,000C$517/sqft |
Source: ITSO #40847064 Report a problem | ||
Public tax history
Tax history is unavailable.
Climate risks
Neighborhood: N0K
Nearby schools
GreatSchools rating
No schools nearby
We couldn't find any schools near this home.


Similar homes
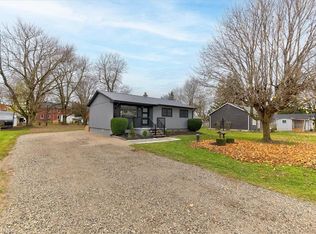
- C$489,9001 bd2 ba468 sqft3762 Nafziger Rd, Wellesley, ON N0B 2T0For Sale
 MLS ID #40858529, Rebecca Dorey, Salesperson, RE/MAX SOLID GOLD REALTY (II) LTD.. ITSO
 - C$554,0002 bd2 ba1.2k sqft100 Clayton St, Mitchell, ON N0K 1N0For Sale
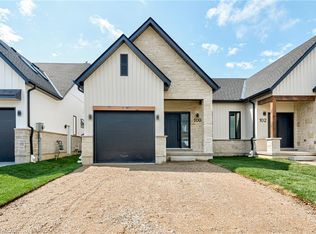 MLS ID #40859857, John Adrian Doci-Buia, Salesperson, Re/Max Twin City Realty Inc.. ITSO
 - C$538,9002 bd2 ba1k sqft132 Perth St, Stratford, ON N5A 3Y2For Sale
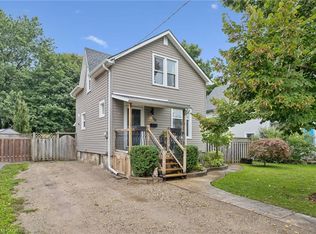 MLS ID #40859999, Stacy Gatensby, Salesperson, Royal LePage Wolle Realty. ITSO
 - C$599,9993 bd1 ba887 sqft5427 Perth St #178, Wellington North, ON N0G 2L1For Sale
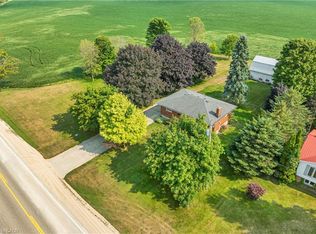 MLS ID #40823230, Scott Benson, Salesperson, Real Broker Ontario Ltd.. ITSO
