Welcome to 140 Winstanley Street in the welcoming community of Monkton. Set on a spacious 0.6 acre lot, this beautifully maintained home offers modern updates, functional living space, and the charm of small-town living. Inside, you’ll find 3 bedrooms, a bright home office, and 2.5 bathroom, perfect for families or those working from home. The open concept kitchen features granite countertops, updated appliances, and plenty of cupboard space, flowing seamlessly into the living and dining areas for easy everyday living and entertaining. Large windows fill the home with natural light, creating a bright and inviting atmosphere throughout. Main floor laundry with convenient access to the side entrance and backyard patio adds everyday practicality. Outside, enjoy the generous lot with a poured concrete walkway and patio, and a large detached shed offering excellent storage or workshop potential. Major mechanical upgrades include a new propane furnace, on demand hot water heater, water softener, and central air conditioning for year round comfort. A great opportunity to enjoy space, updates, and quiet living in a friendly small-town community
Sold for $530,000
C$530,000
140 Winstanley St, North Perth, ON N0K 1P0
3beds
1,698sqft
Single Family Residence, Residential
Built in ----
0.6 Acres Lot
$-- Zestimate®
C$312/sqft
C$3,147 Estimated rent
Home value
Not available
Estimated sales range
Not available
Not available
Owner options
List your home for rent
C$3,147/mo
Rent Zestimate®
Find your next renter with Zillow Rental Manager. Plus, with online applications, you can quickly screen prospective tenants – for free.
C$3,147/mo
Rent Zestimate®
Refinance and save
C$2,241/mo
Est. payment
Refinancing to a lower rate could help reduce your monthly payments and save thousands over the life of the loan.
C$2,241/mo
Est. payment
Explore your selling options
Work with a Zillow partner agent
Leverage their expertise and Zillow's premium Showcase listings to get your home seen by more buyers.
Get startedList with your own agent
Get your home in front of millions of buyers by listing it on Zillow.
Learn how to do itSell it yourself
Take full control of how buyers see your home on Zillow by listing For Sale by Owner (FSBO).
List your homeWhat's special
Bright home officeOpen concept kitchenGranite countertopsUpdated appliancesPlenty of cupboard space
Zillow last checked:
Listing updated:
Listed by:
Adrienne Christine Indovina, Salesperson,
eXp Realty (Team Branch)
Source: ITSO,MLS®#: 40812301Originating MLS®#: Cornerstone Association of REALTORS®
Facts & features
Interior
Bedrooms & bathrooms
- Bedrooms: 3
- Bathrooms: 3
- Full bathrooms: 2
- 1/2 bathrooms: 1
- Main level bathrooms: 1
Other
- Level: Second
Bedroom
- Level: Second
Bedroom
- Level: Second
Bathroom
- Features: 2-Piece
- Level: Main
Bathroom
- Features: 3-Piece, Ensuite
- Level: Second
Bathroom
- Features: 4-Piece
- Level: Second
Dining room
- Level: Main
Kitchen
- Level: Main
Laundry
- Level: Main
Living room
- Level: Main
Mud room
- Level: Main
Office
- Level: Main
Heating
- Forced Air-Propane
Cooling
- Central Air
Appliances
- Included: Instant Hot Water, Water Softener, Built-in Microwave, Dishwasher, Dryer, Hot Water Tank Owned, Refrigerator, Stove, Washer
- Laundry: Main Level
Features
- Basement: Crawl Space,Unfinished
- Has fireplace: No
Interior area
- Total structure area: 1,698
- Total interior livable area: 1,698 sqft
- Finished area above ground: 1,698
Property
Parking
- Total spaces: 3
- Parking features: Concrete, Gravel, Private Drive Single Wide
- Uncovered spaces: 3
Features
- Stories: 1
- Patio & porch: Patio
- Frontage type: West
- Frontage length: 76.20
Lot
- Size: 0.6 Acres
- Dimensions: 76.2 x 355
- Features: Rural, None
- Topography: Flat
Details
- Additional structures: Shed(s)
- Parcel number: 530360193
- Zoning: HVR
Construction
Type & style
- Home type: SingleFamily
- Property subtype: Single Family Residence, Residential
Materials
- Vinyl Siding
- Foundation: Stone
- Roof: Metal
Condition
- 100+ Years
- New construction: No
Utilities & green energy
- Sewer: Septic Tank
- Water: Drilled Well, Shared Well
- Utilities for property: Electricity Connected, Fibre Optics, High Speed Internet Avail
Community & HOA
Location
- Region: North Perth
Financial & listing details
- Price per square foot: C$312/sqft
- Annual tax amount: C$2,115
- Date on market: 3/16/2026
- Inclusions: Built-in Microwave, Dishwasher, Dryer, Hot Water Tank Owned, Refrigerator, Stove, Washer
- Electric utility on property: Yes
Price history
| Date | Event | Price |
|---|---|---|
| 8/26/2026 | Sold | C$530,000C$312/sqft |
Source: ITSO #40812301 Report a problem | ||
Public tax history
Tax history is unavailable.
Neighborhood: N0K
Nearby homes
- C$649,9003 bd3 ba2.1k sqft199 Winstanley St, North Perth, ON N0K1P0For Sale

- C$469,9003 bd1 ba820 sqft161 Smith St, North Perth, ON N0K1P0Sold
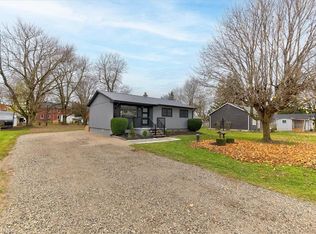
- C$425,0002 bd1 ba980 sqft215 Winstanley St, North Perth, ON N0K1P0Sold

- C$435,0001 bd1 ba841 sqft14 Maddison St E, North Perth, ON N0K1P0Pending
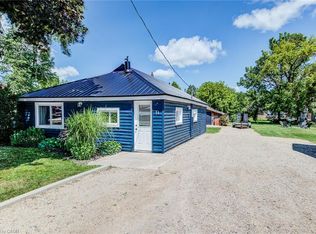
- C$---- bd-- ba-- sqft53 Maddison St E, West Perth, ON N0K1P0Off Market
- C$479,9005 bd2 ba-- sqft44 Schade St, West Perth, ON N0K1P0For Sale
- C$619,0005 bd3 ba1.2k sqft51 Schade St, West Perth, ON N0K1P0For Sale
- C$--3 bd3 ba4.8k sqft83506 Livingston Line, Huron East, ON N0K1P0Off Market
Nearby schools
GreatSchools rating
No schools nearby
We couldn't find any schools near this home.
- Ontario
- Perth County
- North Perth
- N0K 1P0
- 140 Winstanley St
