Welcome to 44 Schade Street in the village of Monkton. This 1 1/2 storey home offers 1,427 sq ft above grade with 4 bedrooms upstairs and 2 bathrooms. The main floor has a bright living room with vinyl plank flooring, a separate dining room with patio doors to the back deck, a kitchen with oak cabinetry, and a full 4-piece bath with main-floor laundry. Upstairs are four bedrooms, including a carpeted primary bedroom, and a 3-piece bath. The basement is partly finished with a rec room, a bedroom and a den, plus utility space and direct access to the attached garage. Updates include a steel roof, vinyl plank flooring and a new front deck and stairs. Outside you will find aluminum siding, a gravel drive with parking for two plus the attached one-car garage, a fenced back deck and a 63 x 108 ft lot. Propane forced-air furnace, electric water heater, 100 amp panel, and a private well and septic system on the property. The home is vacant and easy to show. Book your private showing today!
For sale
C$479,900
44 Schade St, West Perth, ON N0K 1P0
5beds
2baths
Single Family Residence
Built in ----
6,824 Square Feet Lot
$-- Zestimate®
C$--/sqft
C$-- HOA
What's special
Vinyl plank flooringSeparate dining roomKitchen with oak cabinetryCarpeted primary bedroomSteel roofAluminum sidingAttached one-car garage
- 19 hours
- 3
- 0
Zillow last checked:
Listing updated:
Listed by:
eXp Realty
Source: TRREB,MLS®#: X13883856 Originating MLS®#: One Point Association of REALTORS
Originating MLS®#: One Point Association of REALTORSFacts & features
Interior
Bedrooms & bathrooms
- Bedrooms: 5
- Bathrooms: 2
Primary bedroom
- Level: Second
- Dimensions: 3.72 x 4.38
Bedroom 2
- Level: Second
- Dimensions: 3.48 x 3.65
Bedroom 3
- Level: Second
- Dimensions: 2.65 x 4.38
Bedroom 4
- Level: Second
- Dimensions: 2.84 x 3.65
Bedroom 5
- Level: Basement
- Dimensions: 2.67 x 3.15
Bathroom
- Level: Second
- Dimensions: 2.37 x 1.13
Bathroom
- Level: Main
- Dimensions: 2.45 x 5.37
Den
- Level: Basement
- Dimensions: 1.42 x 3
Dining room
- Level: Main
- Dimensions: 2.32 x 4.41
Foyer
- Level: Main
- Dimensions: 1.99 x 2.67
Kitchen
- Level: Main
- Dimensions: 4.01 x 4.41
Living room
- Level: Main
- Dimensions: 3.81 x 4.52
Recreation
- Level: Basement
- Dimensions: 4.54 x 6.55
Utility room
- Level: Basement
- Dimensions: 3.44 x 5.89
Heating
- Forced Air, Propane
Cooling
- None
Appliances
- Included: Water Heater
Features
- Basement: Full,Partially Finished
- Has fireplace: No
Interior area
- Living area range: 1100-1500 null
Video & virtual tour
Property
Parking
- Total spaces: 3
- Parking features: Private
- Has garage: Yes
Features
- Stories: 1.5
- Pool features: None
Lot
- Size: 6,824 Square Feet
- Features: Rectangular Lot
Details
- Parcel number: 531770102
Construction
Type & style
- Home type: SingleFamily
- Property subtype: Single Family Residence
Materials
- Aluminum Siding
- Foundation: Concrete Block, Poured Concrete
- Roof: Metal
Utilities & green energy
- Sewer: Septic
Community & HOA
Location
- Region: West Perth
Financial & listing details
- Tax assessed value: C$135,000
- Annual tax amount: C$1,701
- Date on market: 10/10/2026
Price history
Price history is unavailable.
Public tax history
Tax history is unavailable.
Climate risks
Neighborhood: N0K
Nearby schools
GreatSchools rating
No schools nearby
We couldn't find any schools near this home.
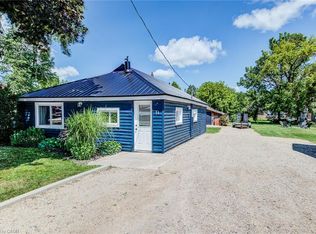

Similar homes
- C$619,0005 bd3 ba1.2k sqft51 Schade St, West Perth, ON N0K 1P0For Sale
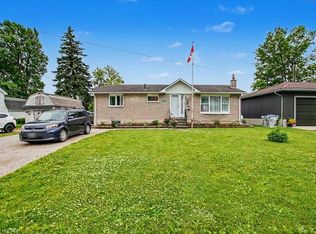 MLS ID #40839630, Rick Cain, Salesperson, RE/MAX Real Estate Centre Inc.. ITSO
 - C$649,9003 bd3 ba2.1k sqft199 Winstanley St, North Perth, ON N0K 1P0For Sale
 MLS ID #40867338, Linda E. Dreveny, Salesperson, RE/MAX SOLID GOLD REALTY (II) LTD.. ITSO
 - C$480,0003 bd2 ba-- sqft535 Richileau Ave S, North Perth, ON N4W 1Z2For Sale
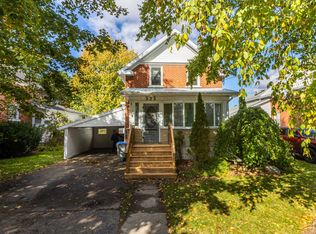 MLS ID #X13873652, Century 21 Heritage House Ltd Brokerage. TRREB
 - C$479,0004 bd2 ba-- sqft138 Saint David St, West Perth, ON N0K 1N0For Sale
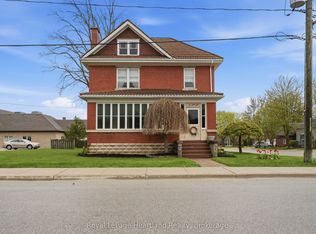 MLS ID #X13770768, Royal LePage Heartland Realty. TRREB
