Welcome to this unique two-storey century home, ideally situated on a quiet Milverton street with no immediate neighbours to the side or rear. Offering privacy, character, and outstanding flexibility, this property is well suited to families, hobbyists, tradespeople, or anyone looking for exceptional workspace.The home features three bedrooms, two full bathrooms, a modern eat-in kitchen, and a separate family room. Outdoors, a private hot tub area and above-ground swimming pool create an inviting setting for relaxing and entertaining.The impressive 28' x 36' triple-car garage and shop is a highlight of the property. Its durable concrete floor and spacious upper loft - also measuring 28' x 36' - are both equipped with efficient in-floor heating. The shop is ideal for automotive projects, woodworking, metalworking, repairs, storage, or a variety of hobbies. For even greater versatility, the loft offers potential to be finished as additional living space, subject to applicable approvals.Notable improvements include the garage roof in 2019, furnace and air conditioning in 2022, pool liner in 2022, house roof in 2023, water heater integrated with the garage heating system in 2023, and board-and-batten-style siding in 2024. Just up the road is access to the G2G trail, beautifully located for cycling or walking. Also, in the wintertime, the OFSC (snowmobile trail) system can be accessed right beside the G2G trail entrance. Just steps from the doorstep. A distinctive Milverton property with generous space, valuable updates, and exciting possibilities for both present and future use.
For sale
C$600,000
27 Mill St W, Perth East, ON N0K 1M0
3beds
2baths
Single Family Residence
Built in ----
8,835 Square Feet Lot
$-- Zestimate®
C$--/sqft
C$-- HOA
What's special
Unique two-storey century homeThree bedroomsModern eat-in kitchenSeparate family roomPrivate hot tub areaAbove-ground swimming pool
- 2 days
- 5
- 0
Zillow last checked:
Listing updated:
Listed by:
The Realty Firm Inc.
Source: TRREB,MLS®#: X13876192 Originating MLS®#: Woodstock Ingersoll Tillsonburg & Area Association of REALTORS
Originating MLS®#: Woodstock Ingersoll Tillsonburg & Area Association of REALTORSFacts & features
Interior
Bedrooms & bathrooms
- Bedrooms: 3
- Bathrooms: 2
Heating
- Forced Air, Gas
Cooling
- Central Air
Features
- In-Law Capability
- Basement: Full,Walk-Up Access,Unfinished
- Has fireplace: No
Interior area
- Living area range: 1100-1500 null
Video & virtual tour
Property
Parking
- Total spaces: 6
- Parking features: Garage
- Has garage: Yes
Features
- Stories: 2
- Has private pool: Yes
- Pool features: Above Ground
Lot
- Size: 8,835 Square Feet
Details
- Parcel number: 530670151
Construction
Type & style
- Home type: SingleFamily
- Property subtype: Single Family Residence
Materials
- Wood, Brick
- Foundation: Concrete, Unknown
- Roof: Asphalt Shingle
Utilities & green energy
- Sewer: Sewer
Community & HOA
Location
- Region: Perth East
Financial & listing details
- Tax assessed value: C$268,000
- Annual tax amount: C$1,880
- Date on market: 10/8/2026
Price history
Price history is unavailable.
Public tax history
Tax history is unavailable.
Climate risks
Neighborhood: N0K
Nearby schools
GreatSchools rating
No schools nearby
We couldn't find any schools near this home.

Similar homes
- C$549,9003 bd1 ba-- sqft22 Temperance St, Perth East, ON N0K 1M0For Sale
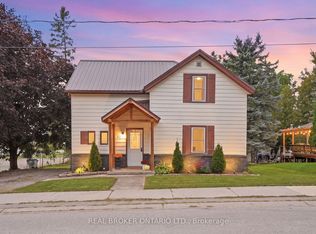 MLS ID #X13823528, REAL BROKER ONTARIO LTD.. TRREB
 - C$625,0003 bd3 ba-- sqftLOT 23 Pugh St, Perth East, ON N0K 1M0New Construction
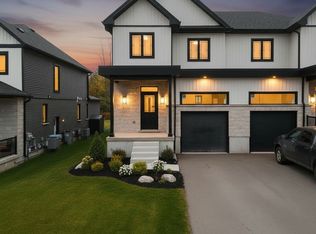 MLS ID #X13564402, EXP REALTY. TRREB
 - C$665,0005 bd4 ba-- sqft139 Pugh St, Perth East, ON N0K 1M0New Construction
 MLS ID #X13651080, EXP REALTY. TRREB
 - C$789,8502 bd2 ba1.4k sqft13 Cobalt St N #A, Perth East, ON N0K 1M0For Sale
 MLS ID #40863645, Leon Martin, Broker, RE/MAX SOLID GOLD REALTY (II) LTD.. ITSO
