Where luxury meets flexibility. Experience upscale living in this beautifully semi-detached home, this property offers rare, uninterrupted privacy in the charming and growing community of Milverton. This home delivers space, style, and exceptional value especially when compared to similar properties in nearby urban centres. Imagine a semi-detached custom home with high-end finishes, a designer kitchen with oversized island, upgraded flat ceilings, dual vanity and glass shower in the ensuite, and a spacious walk-in closet. The layout is fully customizable with Cailor Homes in-house architectural team, or you can bring your own plans and vision to life. Each unit will maintain the same quality craftsmanship and attention to detail Cailor Homes is known for. Don't miss this rare opportunity to own a fully customizable luxury Semi at a fraction of the cost of big city living! Multi-generational floor plan customization an option which includes a 2 bed, 1 bath accessory apartment.
New construction
C$625,000
LOT 23 Pugh St, Perth East, ON N0K 1M0
3beds
3baths
Single Family Residence
Built in ----
3,304 Square Feet Lot
$-- Zestimate®
C$--/sqft
C$-- HOA
What's special
High-end finishesUpgraded flat ceilingsSpacious walk-in closet
- 92 days
- 1
- 0
Zillow last checked:
Listing updated:
Listed by:
EXP REALTY
Source: TRREB,MLS®#: X13564402 Originating MLS®#: Toronto Regional Real Estate Board
Originating MLS®#: Toronto Regional Real Estate BoardFacts & features
Interior
Bedrooms & bathrooms
- Bedrooms: 3
- Bathrooms: 3
Bedroom
- Level: Second
- Dimensions: 2.84 x 2.74
Bedroom
- Level: Second
- Dimensions: 4.47 x 3.4
Bedroom
- Level: Second
- Dimensions: 3.3 x 3
Bathroom
- Level: Second
- Dimensions: 1 x 1
Bathroom
- Level: Second
- Dimensions: 1 x 1
Bathroom
- Level: Main
- Dimensions: 1 x 1
Dining room
- Level: Main
- Dimensions: 3.35 x 3.66
Great room
- Level: Main
- Dimensions: 7.42 x 3.96
Kitchen
- Level: Main
- Dimensions: 2.74 x 3.66
Heating
- Forced Air, Gas
Cooling
- Central Air
Features
- ERV/HRV, In-Law Capability
- Basement: Full,Unfinished
- Has fireplace: No
Interior area
- Living area range: 1500-2000 null
Property
Parking
- Total spaces: 3
- Parking features: Garage
- Has garage: Yes
Features
- Stories: 2
- Pool features: None
Lot
- Size: 3,304 Square Feet
- Features: Rectangular Lot
Details
- Parcel number: 530650491
- Other equipment: Ventilation System
Construction
Type & style
- Home type: SingleFamily
- Property subtype: Single Family Residence
Materials
- Brick, Vinyl Siding
- Foundation: Poured Concrete
- Roof: Asphalt Shingle
Condition
- New construction: Yes
Utilities & green energy
- Sewer: Sewer
Community & HOA
Location
- Region: Perth East
Financial & listing details
- Tax assessed value: C$72,000
- Date on market: 7/15/2026
Price history
Price history is unavailable.
Public tax history
Tax history is unavailable.
Climate risks
Neighborhood: N0K
Nearby schools
GreatSchools rating
No schools nearby
We couldn't find any schools near this home.

Similar homes
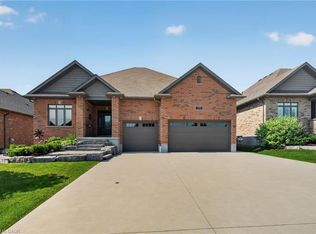
- C$600,0003 bd2 ba-- sqft27 Mill St W, Perth East, ON N0K 1M0For Sale
 MLS ID #X13876192, The Realty Firm Inc.. TRREB
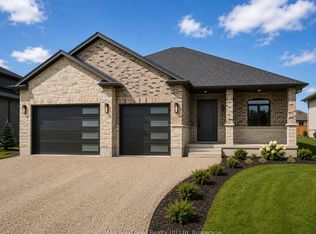
 - C$549,9003 bd1 ba-- sqft22 Temperance St, Perth East, ON N0K 1M0For Sale
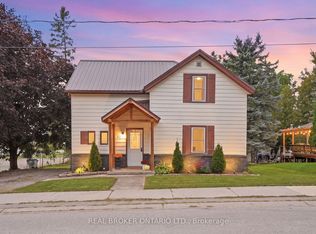 MLS ID #X13823528, REAL BROKER ONTARIO LTD.. TRREB
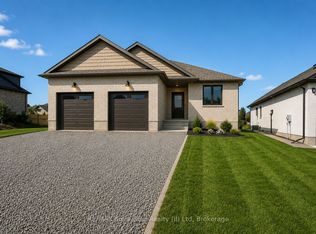
 - C$665,0005 bd4 ba-- sqft139 Pugh St, Perth East, ON N0K 1M0New Construction
 MLS ID #X13651080, EXP REALTY. TRREB
 - C$649,9003 bd3 ba-- sqft4607 Perth St #135, Perth East, ON N0K 1R0For Sale
 MLS ID #X14000326, RE/MAX A-B Realty Ltd. TRREB
