Welcome to 81 Pugh Street in the charming community of Milverton. This beautifully maintained, custom-built Stroh Home bungalow is just three years old and filled with thoughtful design touches that make everyday living a breeze. With two bedrooms and two bathrooms, this home strikes the perfect balance of comfort, functionality, and modern style. The main floor features a bright, open-concept layout that creates a warm and inviting atmosphere from the moment you step inside. The kitchen is a true showstopper, boasting gleaming quartz countertops, soft-close cabinetry, stainless steel appliances, and a spacious island that’s perfect for casual meals or entertaining guests. The adjoining living and dining areas flow effortlessly together, with a patio door that leads to a covered deck and a fully fenced (2024) backyard—ideal for relaxing, gardening, or summer BBQs. The spacious primary suite offers a walk-in closet and a private ensuite, while the second bedroom is generously sized and filled with natural light. You'll also appreciate the convenience of a main floor laundry/mudroom with garage access making daily routines even easier. Downstairs, the large unfinished basement offers incredible potential, with bright windows, a rough-in for a future bathroom, and a separate walk-up entrance to the garage—ideal for creating a rental unit, home gym, or additional living space. Outside, the brand-new concrete driveway (2024) leads to a generous garage that includes an abundance storage space. Peace of mind comes standard with the remainder of the Tarion New Home Warranty. Located in a quiet, family-friendly neighborhood, this move-in-ready home is just 31 minutes from Kitchener-Waterloo and 20 minutes from Stratford via scenic country roads. It’s the perfect blend of rural tranquility and modern convenience—don’t miss your opportunity to make it yours.
Sold for $775,000
C$775,000
81 Pugh St, Perth East, ON N0K 1M0
2beds
1,518sqft
Single Family Residence, Residential
Built in 2022
7,316 Square Feet Lot
$-- Zestimate®
C$511/sqft
C$2,595 Estimated rent
Home value
Not available
Estimated sales range
Not available
Not available
Owner options
List your home for rent
C$2,595/mo
Rent Zestimate®
Find your next renter with Zillow Rental Manager. Plus, with online applications, you can quickly screen prospective tenants – for free.
C$2,595/mo
Rent Zestimate®
Refinance and save
C$3,276/mo
Est. payment
Refinancing to a lower rate could help reduce your monthly payments and save thousands over the life of the loan.
C$3,276/mo
Est. payment
Explore your selling options
Work with a Zillow partner agent
Leverage their expertise and Zillow's premium Showcase listings to get your home seen by more buyers.
Get startedList with your own agent
Get your home in front of millions of buyers by listing it on Zillow.
Learn how to do itSell it yourself
Take full control of how buyers see your home on Zillow by listing For Sale by Owner (FSBO).
List your homeWhat's special
Custom-built stroh home bungalowThoughtful design touchesOpen-concept layoutGleaming quartz countertopsSoft-close cabinetrySpacious islandCovered deck
Zillow last checked:
Listing updated:
Listed by:
Jim O'kane, Salesperson,
Royal LePage Wolle Realty
Source: ITSO,MLS®#: 40722101Originating MLS®#: Cornerstone Association of REALTORS®
Facts & features
Interior
Bedrooms & bathrooms
- Bedrooms: 2
- Bathrooms: 2
- Full bathrooms: 2
- Main level bathrooms: 2
- Main level bedrooms: 2
Other
- Description: Primary Bedroom with Walk In Closet & 3pce Ensuite
- Features: Ensuite, Walk-in Closet
- Level: Main
Bedroom
- Description: Bedroom # 2
- Level: Main
Bathroom
- Description: Ensuite Bathroom
- Features: 3-Piece, Ensuite
- Level: Main
Bathroom
- Description: Main 4pce Bathroom w/ Linen Closet
- Features: 4-Piece, Linen Closet
- Level: Main
Dining room
- Description: Open Concept Dining
- Features: Open Concept
- Level: Main
Kitchen
- Description: Open Concept Kitchen
- Level: Main
Laundry
- Description: Main Floor Laundry / Mudroom with Door from Garage
- Level: Main
Living room
- Description: Open Concept Living Room
- Features: Open Concept
- Level: Main
Heating
- Fireplace-Gas, Forced Air, Natural Gas
Cooling
- Central Air
Appliances
- Included: Water Heater Owned, Water Softener, Dishwasher, Dryer, Microwave, Refrigerator, Stove, Washer
- Laundry: Laundry Room, Main Level
Features
- Auto Garage Door Remote(s), Central Vacuum Roughed-in
- Windows: Window Coverings
- Basement: Full,Unfinished,Sump Pump
- Has fireplace: Yes
Interior area
- Total structure area: 1,518
- Total interior livable area: 1,518 sqft
- Finished area above ground: 1,518
Property
Parking
- Total spaces: 6
- Parking features: Attached Garage, Private Drive Double Wide
- Attached garage spaces: 2
- Uncovered spaces: 4
Features
- Stories: 1
- Frontage type: South
- Frontage length: 59.00
Lot
- Size: 7,316 Square Feet
- Dimensions: 59 x 124
- Features: Urban, Open Spaces, Place of Worship, Playground Nearby, Rec./Community Centre
Details
- Parcel number: 530650504
- Zoning: R1-3-H4
Construction
Type & style
- Home type: SingleFamily
- Architectural style: Bungalow
- Property subtype: Single Family Residence, Residential
Materials
- Brick, Vinyl Siding
- Foundation: Poured Concrete
- Roof: Asphalt Shing
Condition
- 0-5 Years
- New construction: No
- Year built: 2022
Utilities & green energy
- Sewer: Sewer (Municipal)
- Water: Municipal
Community & HOA
Community
- Security: Carbon Monoxide Detector(s), Smoke Detector(s)
Location
- Region: Perth East
Financial & listing details
- Price per square foot: C$511/sqft
- Annual tax amount: C$3,847
- Date on market: 4/29/2025
- Inclusions: Dishwasher, Dryer, Microwave, Refrigerator, Stove, Washer, Window Coverings, Tv Mount
- Exclusions: Flat Panel Tv
Price history
| Date | Event | Price |
|---|---|---|
| 7/24/2025 | Sold | C$775,000C$511/sqft |
Source: ITSO #40722101 Report a problem | ||
Public tax history
Tax history is unavailable.
Neighborhood: N0K
Nearby homes
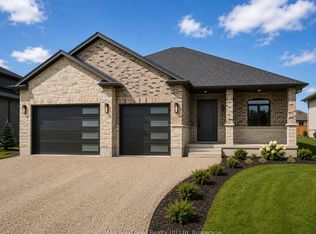
- C$815,0002 bd2 ba-- sqft154 Pugh St LOT 63, Perth East, ON N0K1M0New Construction
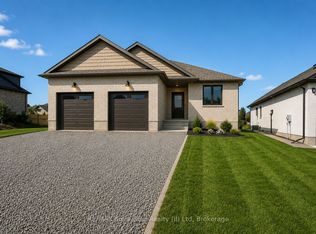
- C$775,0002 bd2 ba-- sqft124 Pugh St LOT 55, Perth East, ON N0K1M0New Construction
- C$---- bd-- ba-- sqft141 Pugh St, Perth East, ON N0K1M0Off Market
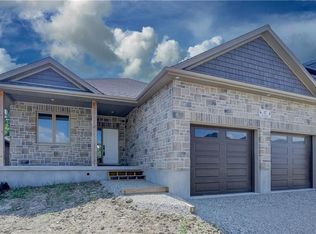
- C$810,0002 bd2 ba1.8k sqft117 Pugh St, Perth East, ON N0K1M0Sold
- C$---- bd-- ba-- sqft8 Jolene Ct, Perth East, ON N0K1M0Off Market
- C$---- bd-- ba-- sqft7 Jolene Ct, Perth East, ON N0K1M0Off Market
- C$969,9004 bd3 ba1.9k sqft79 Gerber Dr, Perth East, ON N0K1M0For Sale
- C$--4 bd3 ba3.2k sqft39 Pugh St, Perth East, ON N0K1M0Off Market
Nearby schools
GreatSchools rating
No schools nearby
We couldn't find any schools near this home.
- Ontario
- Perth County
- Perth East
- N0K 1M0
- 81 Pugh St
