MOVE IN NOW!!!! Why WAIT??? In the time is takes you to get to Milverton you can't get across Kitchener! Its that quick a drive and its TIME TO MOVE IN! Where can you buy a large bungalow for well under 1 million these days?? In Charming Milverton that's where... Only 25 minute quick traffic free drive to KW and Guelph! This 1833.56 sq ft on the main floor beautifully crafted 2-bed, 2-bath bungalow offers the perfect blend of luxury and comfort. As you step inside, you’ll be greeted by the spacious, open-concept layout featuring soaring vaulted ceilings that create an airy, inviting atmosphere and large Foyer. The gourmet kitchen is designed for those who love to entertain, complete with sleek stone surfaces on the large, oversized kitchen island, ideal for preparing meals and gathering with loved ones. The living area is perfect for cosy nights with a fireplace that adds charm to the space and surrounded by large windows making that wall space a show stopper. The primary bedroom provides a peaceful retreat with ample space for relaxation and the luxury ensuite and walk-in closet offer an elevated living experience. From your spacious dining area step out thru your sliding doors onto the expansive covered composite deck which spans nearly the entire back of the house. Covered for year-round enjoyment, it overlooks your fully sodded yard and greenspace, creating a serene outdoor oasis. The thoughtfully designed basement offers endless possibilities, featuring an open-concept space that can easily be transformed into 2-3 additional bedrooms, with a massive Rec room, is already roughed in for a 3rd bath, or add a home office or in-law suite. With its separate walk up entrance to the garage, this space offers privacy and versatility for your family’s needs not to mention fantastic development opportunity for multi family living. This exceptional home is crafted with top-tier materials and upgrades are standard, ensuring quality and longevity. Taxes not yet assessed
Sold for $810,000
C$810,000
117 Pugh St, Perth East, ON N0K 1M0
2beds
1,834sqft
Single Family Residence, Residential
Built in 2025
6,698 Square Feet Lot
$-- Zestimate®
C$442/sqft
C$2,648 Estimated rent
Home value
Not available
Estimated sales range
Not available
Not available
Owner options
List your home for rent
C$2,648/mo
Rent Zestimate®
Find your next renter with Zillow Rental Manager. Plus, with online applications, you can quickly screen prospective tenants – for free.
C$2,648/mo
Rent Zestimate®
Refinance and save
C$3,424/mo
Est. payment
Refinancing to a lower rate could help reduce your monthly payments and save thousands over the life of the loan.
C$3,424/mo
Est. payment
Explore your selling options
Work with a Zillow partner agent
Leverage their expertise and Zillow's premium Showcase listings to get your home seen by more buyers.
Get startedList with your own agent
Get your home in front of millions of buyers by listing it on Zillow.
Learn how to do itSell it yourself
Take full control of how buyers see your home on Zillow by listing For Sale by Owner (FSBO).
List your homeWhat's special
Zillow last checked:
Listing updated:
Listed by:
Kim Ulmer, Salesperson,
RE/MAX SOLID GOLD REALTY (II) LTD.
Source: ITSO,MLS®#: 40792436Originating MLS®#: Cornerstone Association of REALTORS®
Facts & features
Interior
Bedrooms & bathrooms
- Bedrooms: 2
- Bathrooms: 2
- Full bathrooms: 2
- Main level bathrooms: 2
- Main level bedrooms: 2
Other
- Features: Engineered Hardwood, Ensuite, Separate Room, Walk-in Closet
- Level: Main
Bedroom
- Features: Engineered Hardwood
- Level: Main
Bathroom
- Features: 4-Piece, Tile Floors
- Level: Main
Other
- Features: 4-Piece, Double Vanity, Ensuite, Linen Closet, Separate Room, Tile Floors
- Level: Main
Other
- Level: Basement
Dining room
- Features: Balcony/Deck, Engineered Hardwood, Open Concept, Professionally Designed, Sliding Doors, Walkout to Balcony/Deck
- Level: Main
Kitchen
- Features: Double Vanity, Engineered Hardwood, Open Concept, Professionally Designed, Walk-in Pantry
- Level: Main
Laundry
- Features: Engineered Hardwood, Inside Entry, Laundry, Open Concept, Pantry, Separate Room
- Level: Main
Living room
- Features: Cathedral Ceiling(s), Engineered Hardwood, Fireplace, Open Concept, Professionally Designed
- Level: Main
Other
- Description: 2 car garage can accommodate lrg SUV or Pickup
- Level: Main
Other
- Description: Unfinished area could accomodate easily 1-3 more Bedrooms, roughed in for bath already and Rec Room Walk up to garage/separate entrance, already insulated and stud, high ceilings Builder willing to complete
- Features: Adaptable, Inside Entry, Roughed-In, Separate Room
- Level: Basement
Heating
- Forced Air, Natural Gas
Cooling
- Central Air
Appliances
- Included: Water Heater Owned, Hot Water Tank Owned
- Laundry: Laundry Room, Main Level
Features
- Air Exchanger, Auto Garage Door Remote(s), Central Vacuum Roughed-in, In-law Capability, Upgraded Insulation
- Basement: Development Potential,Separate Entrance,Walk-Up Access,Full,Unfinished,Sump Pump
- Number of fireplaces: 1
- Fireplace features: Family Room, Gas
Interior area
- Total structure area: 1,834
- Total interior livable area: 1,834 sqft
- Finished area above ground: 1,834
Property
Parking
- Total spaces: 4
- Parking features: Attached Garage, Garage Door Opener, Gravel, Front Yard Parking, Private Drive Double Wide
- Attached garage spaces: 2
- Uncovered spaces: 2
Features
- Stories: 1
- Patio & porch: Deck, Porch
- Exterior features: Backs on Greenbelt, Canopy, Landscaped
- Has view: Yes
- View description: Pasture, Trees/Woods
- Waterfront features: River/Stream
- Frontage type: West
- Frontage length: 52.60
Lot
- Size: 6,698 Square Feet
- Dimensions: 52.6 x 127.34
- Features: Rural, Ample Parking, Highway Access, Open Spaces, Place of Worship, Playground Nearby, Public Parking, Quiet Area, Rec./Community Centre, School Bus Route, Schools, Shopping Nearby
- Topography: Sloping
Details
- Parcel number: 530650496
- Zoning: R1-3
Construction
Type & style
- Home type: SingleFamily
- Architectural style: Bungalow
- Property subtype: Single Family Residence, Residential
Materials
- Brick, Stone
- Foundation: Poured Concrete
- Roof: Asphalt Shing
Condition
- New Construction
- New construction: Yes
- Year built: 2025
Utilities & green energy
- Sewer: Sewer (Municipal)
- Water: Municipal-Metered
- Utilities for property: Cable Available, Cell Service, Electricity Connected, Garbage/Sanitary Collection, High Speed Internet Avail, Natural Gas Connected, Recycling Pickup, Street Lights, Phone Available
Community & HOA
Community
- Security: Carbon Monoxide Detector, Smoke Detector, Carbon Monoxide Detector(s), Smoke Detector(s)
Location
- Region: Perth East
Financial & listing details
- Price per square foot: C$442/sqft
- Annual tax amount: C$2,000
- Date on market: 12/4/2025
- Inclusions: Carbon Monoxide Detector, Garage Door Opener, Hot Water Tank Owned, Smoke Detector, Sodded Lot
- Electric utility on property: Yes
Price history
| Date | Event | Price |
|---|---|---|
| 7/8/2026 | Sold | C$810,000C$442/sqft |
Source: ITSO #40792436 Report a problem | ||
Public tax history
Tax history is unavailable.
Neighborhood: N0K
Nearby homes
- C$---- bd-- ba-- sqft141 Pugh St, Perth East, ON N0K1M0Off Market
- C$775,0002 bd2 ba1.5k sqft81 Pugh St, Perth East, ON N0K1M0Sold

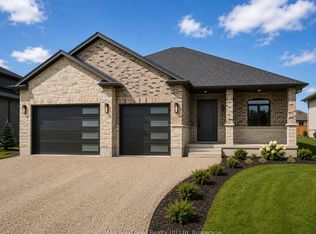
- C$815,0002 bd2 ba-- sqft154 Pugh St LOT 63, Perth East, ON N0K1M0New Construction
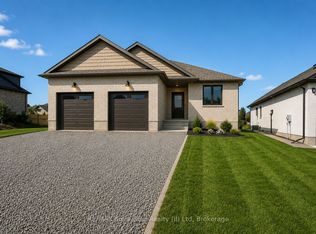
- C$775,0002 bd2 ba-- sqft124 Pugh St LOT 55, Perth East, ON N0K1M0New Construction
- C$---- bd-- ba-- sqft7 Jolene Ct, Perth East, ON N0K1M0Off Market
- C$---- bd-- ba-- sqft8 Jolene Ct, Perth East, ON N0K1M0Off Market
- C$785,0004 bd3 ba1.8k sqft116 Pugh St, Perth East, ON N0K1M0For Sale
- C$---- bd-- ba-- sqft133 Pugh St, Perth East, ON N0K1M0Off Market
Nearby schools
GreatSchools rating
No schools nearby
We couldn't find any schools near this home.
- Ontario
- Perth County
- Perth East
- N0K 1M0
- 117 Pugh St
