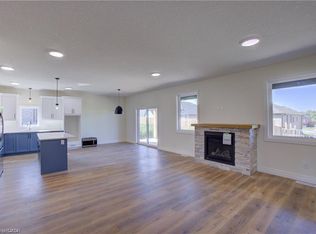
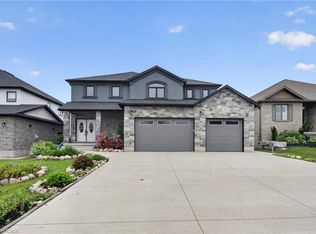
MOVE IN within 60 days or less! 116 Pugh St. is a lovely open concept new build home with 4 Bedroom, plus 3 Bath waiting on you to bring your finishing touches. This 2 storey stunner has a spacious backyard and has many upgraded standard features. Built as an Energy-Efficient home with High-Efficiency Heating/Cooling Systems and upgraded insulation throughout means you spend less on heating and cooling costs. There is a full unfinished walk up Basement that is studded and insulated with potential for development to add additional living Space as well as its roughed in for a 4th bath. An Added bonus is you're living in the picturesque town of Milverton which is just a 20-minute, traffic-free drive from Kitchener-Waterloo, Guelph, Listowel, and Stratford. This serene up & coming location offers the perfect blend of small-town charm with all amenities and convenient quick access to urban centers. Moving in to a newly built home is one of the fastest ways to develop immediate equity in one of the biggest investments of your life! With three decades of home-building expertise, Cedar Rose Homes is renowned for its commitment to quality, attention to detail, and customer satisfaction. Each custom home is meticulously crafted to meet your highest standards ensuring a living space that is both beautiful and enduring. Experience the perfect blend of rural serenity and urban convenience in your new Cedar Rose Home in Milverton. Come see for yourself and visit you new home today...
For sale
C$785,000
116 Pugh St, Perth East, ON N0K 1M0
4beds
1,850sqft
Single Family Residence, Residential
Built in 2025
6,575 Square Feet Lot
$-- Zestimate®
C$424/sqft
C$-- HOA
What's special
Spacious backyardUpgraded insulation throughout
- 48 days
- 3
- 2
Zillow last checked:
Listing updated:
Listed by:
Kim Ulmer, Salesperson,
RE/MAX SOLID GOLD REALTY (II) LTD.
Source: ITSO,MLS®#: 40853490Originating MLS®#: Cornerstone Association of REALTORS®
Facts & features
Interior
Bedrooms & bathrooms
- Bedrooms: 4
- Bathrooms: 3
- Full bathrooms: 2
- 1/2 bathrooms: 1
- Main level bathrooms: 1
Other
- Level: Second
Bedroom
- Level: Second
Bedroom
- Level: Second
Bedroom
- Level: Second
Bathroom
- Features: 2-Piece
- Level: Main
Bathroom
- Features: 4-Piece
- Level: Second
Other
- Features: 4-Piece
- Level: Second
Kitchen
- Level: Main
Laundry
- Features: Inside Entry, Pantry, Separate Room
- Level: Main
Living room
- Level: Main
Heating
- Forced Air, Natural Gas
Cooling
- Central Air
Features
- Air Exchanger, Auto Garage Door Remote(s), In-law Capability, Upgraded Insulation
- Basement: Development Potential,Walk-Up Access,Full,Unfinished
- Has fireplace: No
Interior area
- Total structure area: 1,850
- Total interior livable area: 1,850 sqft
- Finished area above ground: 1,850
Property
Parking
- Total spaces: 4
- Parking features: Attached Garage, Garage Door Opener, Front Yard Parking
- Attached garage spaces: 2
- Uncovered spaces: 2
Features
- Stories: 2
- Frontage type: West
- Frontage length: 52.66
Lot
- Size: 6,575 Square Feet
- Dimensions: 52.66 x 124.87
- Features: Rural, Rectangular, Ample Parking, Near Golf Course, Highway Access, Landscaped, Open Spaces, Park, Place of Worship, Playground Nearby, Quiet Area, School Bus Route, Schools
Details
- Parcel number: 530650521
- Zoning: R1-3
Construction
Type & style
- Home type: SingleFamily
- Property subtype: Single Family Residence, Residential
Materials
- Brick, Vinyl Siding
- Foundation: Poured Concrete
- Roof: Asphalt Shing
Condition
- 0-5 Years
- New construction: No
- Year built: 2025
Utilities & green energy
- Sewer: Sewer (Municipal)
- Water: Municipal-Metered
Community & HOA
Community
- Security: Carbon Monoxide Detector, Smoke Detector
Location
- Region: Perth East
Financial & listing details
- Price per square foot: C$424/sqft
- Annual tax amount: C$100
- Date on market: 8/6/2026
- Inclusions: Carbon Monoxide Detector, Garage Door Opener, Smoke Detector
Price history
| Date | Event | Price |
|---|---|---|
| 8/6/2026 | Price change | C$785,000-5.1%C$424/sqft |
Source: ITSO #40853490 Report a problem | ||
| 6/29/2026 | Listed for sale | C$827,500C$447/sqft |
Source:  TRREB #X12602234 Report a problem TRREB #X12602234 Report a problem | ||
| 4/28/2026 | Contingent | C$827,500C$447/sqft |
Source: TRREB #X12602234 Report a problem | ||
| 12/4/2025 | Listed for sale | C$827,500C$447/sqft |
Source: TRREB #X12602234 Report a problem | ||
Public tax history
Tax history is unavailable.
Climate risks
Neighborhood: N0K
Nearby schools
GreatSchools rating
No schools nearby
We couldn't find any schools near this home.
Similar homes
- C$934,9004 bd3 ba1.8k sqft83 Gerber Dr, Perth East, ON N0K 1M0For Sale
 MLS ID #40833915, Andy Naudi, Salesperson, RE/MAX Twin City Realty Inc.. ITSO
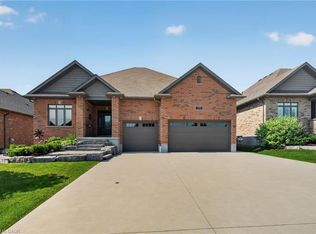
 - C$969,9004 bd3 ba1.9k sqft79 Gerber Dr, Perth East, ON N0K 1M0For Sale
 MLS ID #40851143, Monty Adeeb, Salesperson, CENTURY 21 HERITAGE HOUSE LTD.. ITSO
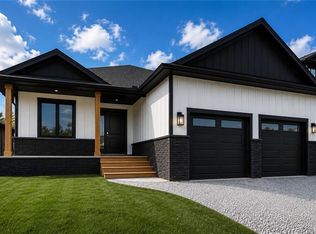
 - C$865,0002 bd2 ba1.8k sqft69 Avery Pl, Milverton, ON N0K 1M0For Sale
 MLS ID #40853590, Kim Ulmer, Salesperson, RE/MAX SOLID GOLD REALTY (II) LTD.. ITSO
 - C$1,103,2502 bd1 ba1.9k sqft11 Cobalt St N, Perth East, ON N0K 1M0For Sale
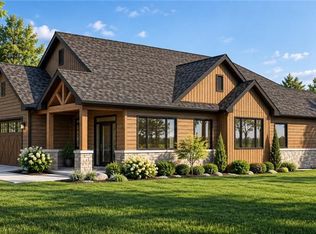 MLS ID #40863586, Leon Martin, Broker, RE/MAX SOLID GOLD REALTY (II) LTD.. ITSO
