TO BE BUILT. In the time is takes you to get to Milverton you can't get across Kitchener! Its that quick a drive and its TIME TO START YOUR BUILD NOW! Where can you buy a large bungalow for well under 1 million these days?? In Charming Milverton that's where... Only 20 minute quick traffic free drive to KW and Guelph! This 1833.56 sq ft on the main floor beautifully crafted 2-bed, 2-bath bungalow offers the perfect blend of luxury and comfort. As you step inside, you’ll be greeted by the spacious, open-concept layout featuring soaring vaulted ceilings that create an airy, inviting atmosphere and large Foyer. The gourmet kitchen is designed for those who love to entertain, complete with sleek stone surfaces on the large, oversized kitchen island, ideal for preparing meals and gathering with loved ones. The living area is perfect for cosy nights with a fireplace that adds charm to the space and surrounded by large windows making that wall space a show stopper. The primary bedroom provides a peaceful retreat with ample space for relaxation and the luxury ensuite and walk-in closet offer an elevated living experience. From your spacious dining area step out thru your sliding doors onto the expansive covered composite deck which spans nearly the entire back of the house. Covered for year-round enjoyment, it overlooks your fully sodded yard creating a serene outdoor oasis. The thoughtfully designed basement offers endless possibilities, featuring an open-concept space that can easily be transformed into 2-3 additional bedrooms, with a massive Rec room and is already roughed in for a 3rd bath, or add a home office or in-law suite. With its separate walk up entrance to the garage, this space offers privacy and versatility for your family’s needs not to mention fantastic development opportunity for multi family living. This exceptional home is crafted with top-tier materials and upgrades are standard, ensuring quality and longevity. Taxes not yet assessed
For sale
C$865,000
69 Avery Pl, Milverton, ON N0K 1M0
2beds
1,835sqft
Single Family Residence, Residential
Built in 2026
6,000 Square Feet Lot
$-- Zestimate®
C$471/sqft
C$-- HOA
What's special
Spacious open-concept layoutSoaring vaulted ceilingsLarge foyerGourmet kitchenFireplace that adds charmLuxury ensuiteWalk-in closet
- 15 hours |
- 0 |
- 0 |
Zillow last checked:
Listing updated:
Listed by:
Kim Ulmer, Salesperson,
RE/MAX SOLID GOLD REALTY (II) LTD.
Source: ITSO,MLS®#: 40853590Originating MLS®#: Cornerstone Association of REALTORS®
Facts & features
Interior
Bedrooms & bathrooms
- Bedrooms: 2
- Bathrooms: 2
- Full bathrooms: 2
- Main level bathrooms: 2
- Main level bedrooms: 2
Other
- Features: Engineered Hardwood, Ensuite, Walk-in Closet
- Level: Main
Bedroom
- Level: Main
Bathroom
- Features: 4-Piece
- Level: Main
Other
- Features: 4-Piece
- Level: Main
Basement
- Description: Studded and Insulated Walk up to Garage Egress Windows Roughed in for Bath
- Level: Basement
Other
- Level: Basement
Dining room
- Features: Open Concept, Sliding Doors, Walkout to Balcony/Deck
- Level: Main
Kitchen
- Features: Double Vanity, Engineered Hardwood, Open Concept, Pantry
- Level: Main
Laundry
- Features: Engineered Hardwood, Inside Entry, Laundry, Pantry, Separate Room
- Level: Main
Living room
- Features: Cathedral Ceiling(s), Engineered Hardwood, Fireplace, Open Concept
- Level: Main
Other
- Description: Garage with walkup from basement
- Level: Main
Heating
- Forced Air, Natural Gas
Cooling
- Central Air, Energy Efficient, Humidity Control
Appliances
- Included: Water Heater Owned, Hot Water Tank Owned
- Laundry: Laundry Room, Main Level
Features
- Air Exchanger, Auto Garage Door Remote(s), Central Vacuum Roughed-in, In-law Capability, Upgraded Insulation
- Basement: Development Potential,Separate Entrance,Walk-Up Access,Full,Unfinished,Sump Pump
- Number of fireplaces: 1
Interior area
- Total structure area: 3,635
- Total interior livable area: 1,835 sqft
- Finished area above ground: 1,835
- Finished area below ground: 1,800
Property
Parking
- Total spaces: 4
- Parking features: Attached Garage, Front Yard Parking, Private Drive Double Wide
- Attached garage spaces: 2
- Uncovered spaces: 2
Features
- Stories: 1
- Waterfront features: River/Stream
- Frontage type: North
- Frontage length: 50.00
Lot
- Size: 6,000 Square Feet
- Dimensions: 50 x 120
- Features: Rural, Rectangular, Ample Parking, Cul-De-Sac, Near Golf Course, Greenbelt, Highway Access, Landscaped, Open Spaces, Park, Place of Worship, Playground Nearby, Quiet Area, School Bus Route, Schools
Details
- Parcel number: 530650537
- Zoning: R1-3
Construction
Type & style
- Home type: SingleFamily
- Architectural style: Bungalow
- Property subtype: Single Family Residence, Residential
Materials
- Brick, Vinyl Siding
- Foundation: Poured Concrete
- Roof: Asphalt Shing
Condition
- New Construction
- New construction: No
- Year built: 2026
Utilities & green energy
- Sewer: Sewer (Municipal)
- Water: Municipal-Metered
Community & HOA
Community
- Security: Carbon Monoxide Detector, Smoke Detector
Location
- Region: Milverton
Financial & listing details
- Price per square foot: C$471/sqft
- Annual tax amount: C$100
- Date on market: 8/6/2026
- Inclusions: Carbon Monoxide Detector, Hot Water Tank Owned, Smoke Detector
K
Kim Ulmer, Salesperson
(519) 589-5996
By pressing Contact Agent, you agree that the real estate professional identified above may call/text you about your search, which may involve use of automated means and pre-recorded/artificial voices. You don't need to consent as a condition of buying any property, goods, or services. Message/data rates may apply. You also agree to our Terms of Use. Zillow does not endorse any real estate professionals. We may share information about your recent and future site activity with your agent to help them understand what you're looking for in a home.
Price history
| Date | Event | Price |
|---|---|---|
| 8/6/2026 | Listed for sale | C$865,000C$471/sqft |
Source: ITSO #40853590 Report a problem | ||
Public tax history
Tax history is unavailable.
Climate risks
Neighborhood: N0K
Nearby schools
GreatSchools rating
No schools nearby
We couldn't find any schools near this home.
- C$906,0004 bd3 ba-- sqft39 Coulter St, Milverton, ON N0K1M0New Construction

- C$1,183,0005 bd4 ba-- sqft2 Avery Pl, Milverton, ON N0K1M0New Construction
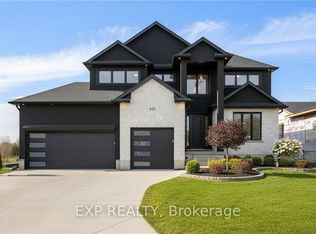
- C$620,0003 bd3 ba1.8k sqft145 Pugh St, Perth East, ON N0K1M0Sold

- C$620,0003 bd3 ba1.8k sqft147 Pugh St, Perth East, ON N0K1M0Sold

- C$---- bd-- ba-- sqft137 Pugh St, Perth East, ON N0K1M0Off Market
- C$820,0005 bd3 ba1.4k sqft128 Pugh St, Milverton, ON N0K1M0Sold
- C$---- bd-- ba-- sqft139 Pugh St, Perth East, ON N0K1M0Off Market
- C$1,100,0005 bd3 ba2.8k sqft81 Reagan St, Perth East, ON N0K1M0For Sale
Similar homes
- C$1,024,9004 bd3 ba1.9k sqft79 Gerber Dr, Perth East, ON N0K 1M0For Sale
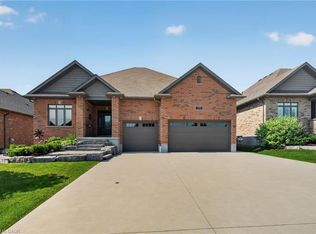 MLS ID #40851143, Monty Adeeb, Salesperson, CENTURY 21 HERITAGE HOUSE LTD.. ITSO
 - C$600,0003 bd2 ba1.5k sqft4444 Perth St #72, Perth East, ON N0K 1R0For Sale
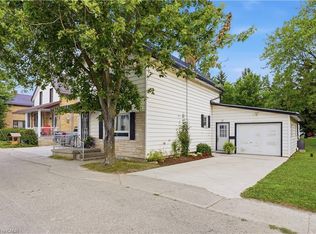 MLS ID #40846260, Luke Shantz, Broker, RE/MAX SOLID GOLD REALTY (II) LTD.. ITSO
 - C$675,0003 bd2 ba1.3k sqft2665 Kressler Rd, Woolwich, ON N0B 2M1For Sale
 MLS ID #40852068, Carolyn Lund, Broker, RE/MAX SOLID GOLD REALTY (II) LTD.. ITSO
 - C$629,9003 bd2 ba1.4k sqft3988 Galt St, Shakespeare, ON N0B 2P0For Sale
 MLS ID #40852868, Kimberley Ann Huxted, Broker, CONDO CULTURE, BROKERAGE. ITSO
 - C$799,9003 bd2 ba1.1k sqft581 Glendene Cres, Waterloo, ON N2L 4P3For SaleMLS ID #40852826, Katie Kertesz, Broker, RE/MAX TWIN CITY REALTY INC.. ITSO
- C$799,0003 bd4 ba2k sqft575 Violet St, Waterloo, ON N2V 2T8For SaleMLS ID #40852869, Ryan Shi, Salesperson, Royal LePage Wolle Realty. ITSO
- C$900,0004 bd4 ba2.1k sqft136 Village Rd, Wellesley, ON N0B 2T0For SaleMLS ID #40846581, Zana Jalal, Salesperson, RE/MAX TWIN CITY REALTY INC.. ITSO
- C$899,0004 bd3 ba1.2k sqft13 Burlwood Dr, Woolwich, ON N3B 3L2For SaleMLS ID #40849550, Raymond Barrand, Salesperson, Real Broker Ontario Ltd.. ITSO
- C$875,0005 bd3 ba1.7k sqft680 Rogers Rd, North Perth, ON N4W 0H3For SaleMLS ID #40843615, Ellen Bakker, Salesperson, KELLER WILLIAMS INNOVATION REALTY. ITSO
- C$719,0003 bd3 ba2.1k sqft199 Winstanley St, North Perth, ON N0K 1P0For SaleMLS ID #40836986, Linda E. Dreveny, Salesperson, RE/MAX SOLID GOLD REALTY (II) LTD.. ITSO
- C$899,9003 bd3 ba2.1k sqft20 David St, Wellesley, ON N0B 2T0For SaleMLS ID #40845419, Becky Deutschmann, Salesperson, RE/MAX TWIN CITY REALTY INC.. ITSO
- C$950,0003 bd2 ba2.2k sqft3766 Lobsinger Line, Wellesley, ON N0B 2M0For SaleMLS ID #40826595, Darren Streicher, Salesperson, Real Broker Ontario Ltd.. ITSO
- C$749,0005 bd3 ba1.5k sqft200 Krotz St W, North Perth, ON N4W 0E1For SaleMLS ID #40848665, Ellen Bakker, Salesperson, KELLER WILLIAMS INNOVATION REALTY. ITSO
- C$698,0003 bd2 ba1.2k sqft742 Brookmill Pl, Waterloo, ON N2V 2P1For SaleMLS ID #40853704, Elaine Ruddock, Salesperson, Re/Max Icon Realty. ITSO
- C$889,0003 bd3 ba2k sqft183 Snyder Ave N, Woolwich, ON N3B 0C9For SaleMLS ID #40836633, Wei Zhang, Salesperson, SMART FROM HOME REALTY LIMITED. ITSO
- C$899,9995 bd4 ba2.2k sqft56 Smiths Creek Dr, Wilmot, ON N3A 0B3For SaleMLS ID #40847871, Vanessa Evinou, Salesperson, Keller Williams Edge Realty. ITSO
- C$790,0003 bd4 ba1.5k sqft99 Country Club Estates Dr, Woolwich, ON N3B 0B4For SaleMLS ID #40849911, Maja Veletanlic, Salesperson, Royal LePage Wolle Realty. ITSO
- C$925,0005 bd3 ba1.3k sqft44611 Perth Line 86 Line, Huron East, ON N4W 3G6For SaleMLS ID #40805248, Scott Benson, Salesperson, Real Broker Ontario Ltd.. ITSO
- C$719,0004 bd2 ba1.5k sqft541 Wild Iris Ave, Waterloo, ON N2V 2W4For SaleMLS ID #40852607, Yan Li, Broker, Peak Realty Ltd.. ITSO
- C$869,9004 bd3 ba1.8k sqft569 Violet St, Waterloo, ON N2V 2T8For SaleMLS ID #40843883, Raquel Blackwell, Salesperson, RE/MAX TWIN CITY REALTY INC.. ITSO
