If you've been dreaming of leaving the hustle and bustle of the city behind without giving up convenience, welcome to 2665 Kressler Road. Nestled on nearly a quarter-acre of fully fenced property in the peaceful community of Heidelberg, this move-in-ready home offers the perfect opportunity to embrace a quieter pace of life while remaining just minutes from Waterloo. This beautifully updated 3-bedroom, 2-bathroom home features modern finishes and new appliances, making it ideal for first-time buyers, young families, or anyone seeking the charm of country living. The spacious kitchen offers plenty of room for cooking and entertaining while overlooking beautiful views of the surrounding farmland. The cozy living room features a wood stove, creating the perfect retreat to relax and take in unforgettable sunsets. Just outside, the covered patio and spacious deck extend your living space, making entertaining or unwinding outdoors effortless. Main floor laundry adds to the home's thoughtful layout and everyday convenience. The fully fenced yard provides space for children, pets, gardening, or simply enjoying the fresh country air. A standout feature is the impressive detached barn with heat and hydro, offering endless possibilities for a workshop, studio, hobby space, or storage. Exceptional parking provides plenty of room for multiple vehicles, trailers, boats, or recreational toys. Recent updates, including a new roof and freshly painted siding, mean you can simply move in and enjoy your new lifestyle. Heidelberg is the perfect choice for buyers looking to escape the city while staying connected. Enjoy the peace and community of rural living with Highway 85 just 7 minutes away and Waterloo only 12 minutes from your doorstep. Nearby amenities include the St. Jacobs Farmers' Market, St. Jacobs Outlet Mall, restaurants, shopping, golf courses, scenic trails, schools, and more.
For sale
C$675,000
2665 Kressler Rd, Woolwich, ON N0B 2M1
3beds
1,350sqft
Single Family Residence, Residential
Built in 1890
10,454 Square Feet Lot
$-- Zestimate®
C$500/sqft
C$-- HOA
What's special
Move-in-ready homeModern finishesNew appliancesSpacious kitchenWood stoveUnforgettable sunsetsCovered patio
- 1 day |
- 33 |
- 4 |
Zillow last checked:
Listing updated:
Listed by:
Carolyn Lund, Broker,
RE/MAX SOLID GOLD REALTY (II) LTD.
Source: ITSO,MLS®#: 40852068Originating MLS®#: Cornerstone Association of REALTORS®
Facts & features
Interior
Bedrooms & bathrooms
- Bedrooms: 3
- Bathrooms: 2
- Full bathrooms: 2
- Main level bathrooms: 1
Other
- Level: Second
Bedroom
- Features: 4-Piece
- Level: Second
Bedroom
- Level: Second
Bathroom
- Features: 3-Piece
- Level: Main
Bathroom
- Features: 4-Piece
- Level: Second
Other
- Level: Main
Living room
- Level: Main
Mud room
- Level: Main
Sunroom
- Level: Main
Heating
- Forced Air
Cooling
- Central Air
Appliances
- Included: Water Heater, Water Softener, Dishwasher, Dryer, Gas Stove, Microwave, Refrigerator, Washer
- Laundry: Main Level
Features
- Basement: Partial,Unfinished
- Has fireplace: Yes
- Fireplace features: Living Room, Wood Burning Stove
Interior area
- Total structure area: 1,350
- Total interior livable area: 1,350 sqft
- Finished area above ground: 1,350
Video & virtual tour
Property
Parking
- Total spaces: 7
- Parking features: Detached Garage, Private Drive Triple+ Wide
- Garage spaces: 1
- Uncovered spaces: 6
Features
- Stories: 1
- Patio & porch: Deck
- Frontage type: East
- Frontage length: 79.00
Lot
- Size: 10,454 Square Feet
- Dimensions: 79 x 135
- Features: Rural, Rectangular, Ample Parking, Open Spaces, Park, Place of Worship, Rec./Community Centre, School Bus Route
Details
- Parcel number: 222370009
- Zoning: R1
Construction
Type & style
- Home type: SingleFamily
- Property subtype: Single Family Residence, Residential
Materials
- Aluminum Siding, Wood Siding
- Foundation: Stone
- Roof: Asphalt Shing
Condition
- 100+ Years
- New construction: No
- Year built: 1890
Utilities & green energy
- Sewer: Septic Tank
- Water: Well
Community & HOA
Location
- Region: Woolwich
Financial & listing details
- Price per square foot: C$500/sqft
- Annual tax amount: C$3,458
- Date on market: 8/6/2026
- Inclusions: Dishwasher, Dryer, Gas Stove, Microwave, Refrigerator, Washer, Range Hood (As Is), Tv Mount, Floating Console In Living Room
- Exclusions: All Staging Items, Outdoor Camera
C
Carolyn Lund, Broker
(519) 888-7110
By pressing Contact Agent, you agree that the real estate professional identified above may call/text you about your search, which may involve use of automated means and pre-recorded/artificial voices. You don't need to consent as a condition of buying any property, goods, or services. Message/data rates may apply. You also agree to our Terms of Use. Zillow does not endorse any real estate professionals. We may share information about your recent and future site activity with your agent to help them understand what you're looking for in a home.
Price history
| Date | Event | Price |
|---|---|---|
| 8/6/2026 | Listed for sale | C$675,000C$500/sqft |
Source: ITSO #40852068 Report a problem | ||
Public tax history
Tax history is unavailable.
Climate risks
Neighborhood: N0B
Nearby schools
GreatSchools rating
No schools nearby
We couldn't find any schools near this home.
- C$1,110,0004 bd3 ba1.3k sqft7 Trillium Ct, Woolwich, ON N0B2M1Sold
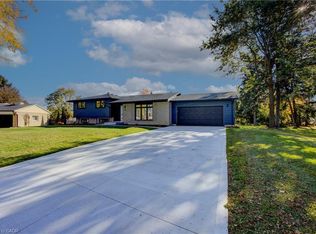
- C$750,0005 bd3 ba2.3k sqft2768 Kressler Rd, Wellesley, ON N0B2M1Pending
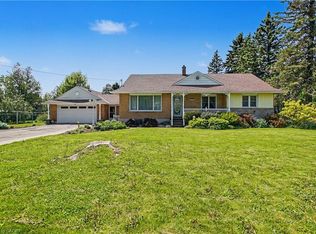
- C$--4 bd2 ba1.5k sqft3094 Lobsinger Line, Wellesley, ON N0B2M1Off Market
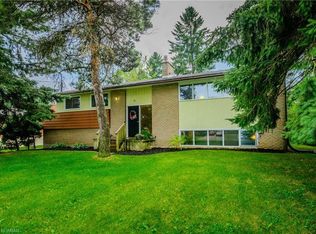
- C$1,099,0004 bd3 ba2.1k sqft6 John Pl, Wellesley, ON N0B2M1For Sale
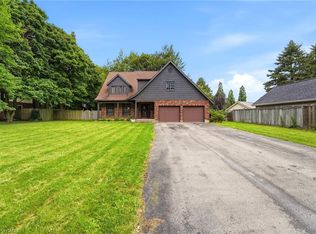
- C$2,599,0004 bd4 ba3k sqft14 James Ct, Wellesley, ON N0B2M1For Sale
- C$1,050,0003 bd4 ba2.6k sqft64 Hilltop Ct, Wellesley, ON N0B2M1Sold
- C$1,199,9004 bd4 ba2.3k sqft5 Danube Dr, Woolwich, ON N0B2M1Pending
- C$1,550,0004 bd4 ba3.5k sqft1 Bavarian Pl, Woolwich, ON N0B2M1For Sale
Similar homes
- C$649,9993 bd2 ba1.3k sqft544 Drummerhill Cres, Waterloo, ON N2T 1G4For Sale
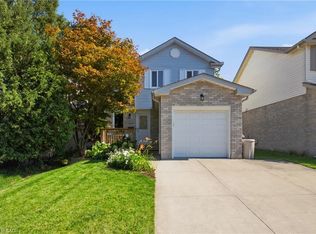 MLS ID #40852805, Patrik Horvat, Salesperson, Flux Realty. ITSO
 - C$699,9003 bd2 ba1k sqft139 Reiber Ct, Waterloo, ON N2L 6M9For Sale
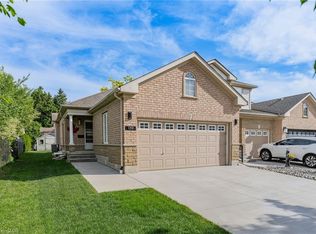 MLS ID #40853114, Dennis Mehravar, Broker of Record, Engel & Volkers Waterloo Region. ITSO
 - C$799,9005 bd3 ba1.5k sqft511 Chesapeake Cres, Waterloo, ON N2K 4G1For Sale
 MLS ID #40852973, Geraldine Mahood, Broker, RE/MAX Twin City Realty Inc.. ITSO
 - C$650,0003 bd3 ba1.7k sqft323 Hidden Creek Dr, Kitchener, ON N2N 3N3For Sale
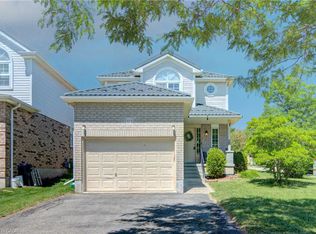 MLS ID #40851461, Christine Just, Salesperson, Peak Realty Ltd.. ITSO
 - C$629,9003 bd2 ba1.4k sqft3988 Galt St, Shakespeare, ON N0B 2P0For SaleMLS ID #40852868, Kimberley Ann Huxted, Broker, CONDO CULTURE, BROKERAGE. ITSO
- C$645,0004 bd2 ba975 sqft152 Clark Ave, Kitchener, ON N2C 1Y5For SaleMLS ID #40853716, Seibert Phillips, Salesperson, Royal LePage Wolle Realty. ITSO
- C$699,9004 bd2 ba1.1k sqft1338 Eleanor Ave, Cambridge, ON N3H 4N2For SaleMLS ID #40853625, Robert Wollziefer, Salesperson, RE/MAX REAL ESTATE CENTRE INC.. ITSO
- C$649,9003 bd2 ba1.1k sqft315 Mayview Cres #B, Waterloo, ON N2V 1P6For SaleMLS ID #40844884, Ashley Gies-Johnson, Salesperson, Royal LePage Wolle Realty. ITSO
- C$525,0003 bd2 ba1k sqft80 Weichel St, Kitchener, ON N2M 2A6For SaleMLS ID #40851642, Paula Conrad, Broker, Royal LePage Wolle Realty. ITSO
- C$449,9003 bd3 ba1.2k sqft488 Glenelm Cres #A, Waterloo, ON N2L 5C8For SaleMLS ID #40852903, Matthew Rooney, Salesperson, RE/MAX Twin City Realty Inc.. ITSO
- C$599,9004 bd2 ba1.8k sqft30 John St W, Blandford Blenheim, ON N0J 1B0For SaleMLS ID #40849436, Peter Kostecki, Broker, RE/MAX TWIN CITY REALTY INC.. ITSO
- C$774,9004 bd2 ba1.3k sqft76 Brentwood Ave, Kitchener, ON N2H 2C8For SaleMLS ID #40853333, Janette Lynn Graf-King, Salesperson, RE/MAX Real Estate Centre Inc.. ITSO
- C$649,0003 bd3 ba1.1k sqft976 Guelph St, Kitchener, ON N2H 5Z6For SaleMLS ID #40850148, Matt Bowlby, Salesperson, Royal LePage Wolle Realty. ITSO
- C$799,9004 bd2 ba1k sqft138 Morningdale Cres, Waterloo, ON N2V 1E6For SaleMLS ID #40849877, Deborah Cardiff, Salesperson, PEAK REALTY LTD.. ITSO
- C$674,9003 bd2 ba1.3k sqft296 Weber St E, Kitchener, ON N2H 1G2For SaleMLS ID #40849613, Patricia Inacio, Salesperson, Corcoran Horizon Realty. ITSO
- C$799,9004 bd3 ba1.5k sqft186 Shuh Ave, Kitchener, ON N2A 1H6For SaleMLS ID #40852747, John Zivku, Salesperson, RE/MAX TWIN CITY REALTY INC.. ITSO
- C$689,0004 bd2 ba1k sqft92 Pinemeadow Cres, Waterloo, ON N2T 1A7For SaleMLS ID #40844806, Yong Chan Jang, Salesperson, RIGHT AT HOME REALTY BROKERAGE. ITSO
- C$685,0003 bd2 ba1.1k sqft799 Commonwealth Cres, Kitchener, ON N2E 4K8For SaleMLS ID #40851609, Maria Bushey, Broker, RE/MAX TWIN CITY REALTY INC.. ITSO
- C$725,0003 bd3 ba1.4k sqft129 Kovac Rd, Cambridge, ON N1R 8K4For SaleMLS ID #40853031, Kimberly Foster, Broker, RE/MAX TWIN CITY REALTY INC.. ITSO
- C$695,9003 bd2 ba1.3k sqft187 Neilson Ave, Waterloo, ON N2J 2L9For SaleMLS ID #40838078, David Smith, Salesperson, RE/MAX TWIN CITY REALTY INC.. ITSO
