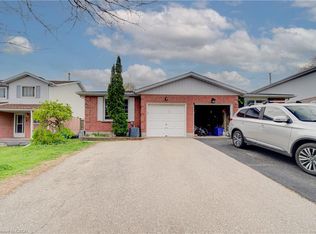
Charming 3-Bedroom Family Home in the Heart of Shakespeare, ON, where small-town warmth meets everyday convenience. Welcome to this inviting family home in the sought-after village of Shakespeare, Ontario. Featuring 3 bedrooms, 2 bathrooms, and a thoughtful layout designed for comfortable living and easy entertaining. The sunken living room creates a warm, connected atmosphere, while the huge open kitchen/dining room combo with island is perfect for morning coffee or hosting guests. Step outside to your private rear deck with a gas BBQ hookup overlooking the greenspace, ideal for summer evenings with family and friends. A generous 2-car attached garage and double-wide driveway provide ample parking and storage. Location is everything here: Steps to the public school and Optimist Club facilities with playground and outdoor exercise equipment. Quick access to Highways 7 & 8 for easy commuting to Stratford, New Hamburg, Kitchener-Waterloo and beyond. Just 8 minutes to Stratford for dining, theatre, shopping, and full amenities. True village community feel with big-city convenience close at hand. A rare opportunity in one of Perth County's most charming communities. Don't miss your chance to call Shakespeare home.
For sale
C$585,000
3988 Galt St, Shakespeare, ON N0B 2P0
3beds
1,446sqft
Single Family Residence, Residential
Built in 1920
8,824 Square Feet Lot
$-- Zestimate®
C$405/sqft
C$-- HOA
What's special
- 48 days |
- 24 |
- 2 |
Zillow last checked:
Listing updated:
Listed by:
Kimberley Ann Huxted, Broker,
CONDO CULTURE, BROKERAGE,
Non Mem, Salesperson,
EXP Realty Brokerage
Source: ITSO,MLS®#: 40826530Originating MLS®#: Cornerstone Association of REALTORS®
Facts & features
Interior
Bedrooms & bathrooms
- Bedrooms: 3
- Bathrooms: 2
- Full bathrooms: 2
- Main level bathrooms: 2
- Main level bedrooms: 3
Other
- Level: Main
Bedroom
- Features: 3-Piece, Ensuite
- Level: Main
Bedroom
- Level: Main
Bathroom
- Features: 4-Piece
- Level: Main
Bathroom
- Features: 3-Piece, Jetted Bathtub, Laundry
- Level: Main
Dining room
- Features: Walkout to Balcony/Deck
- Level: Main
Kitchen
- Features: Walkout to Balcony/Deck
- Level: Main
Living room
- Features: Walkout to Balcony/Deck
- Level: Lower
Recreation room
- Level: Basement
Heating
- Forced Air, Natural Gas
Cooling
- Central Air
Appliances
- Included: Water Softener, Dishwasher, Dryer, Refrigerator, Stove, Washer
- Laundry: In Bathroom
Features
- High Speed Internet
- Basement: Partial,Partially Finished
- Has fireplace: No
Interior area
- Total structure area: 1,821
- Total interior livable area: 1,446 sqft
- Finished area above ground: 1,446
- Finished area below ground: 375
Property
Parking
- Total spaces: 6
- Parking features: Attached Garage, Asphalt, Private Drive Double Wide
- Attached garage spaces: 2
- Uncovered spaces: 4
Features
- Patio & porch: Deck
- Exterior features: Awning(s), Backs on Greenbelt
- Has view: Yes
- View description: Park/Greenbelt
- Frontage type: North
- Frontage length: 84.45
Lot
- Size: 8,824 Square Feet
- Dimensions: 84.45 x 104.49
- Features: Urban, Rectangular, Ample Parking, Highway Access, Major Highway, Open Spaces, Park, Place of Worship, Playground Nearby, Rec./Community Centre, Schools
- Topography: Sloping
Details
- Additional structures: Shed(s)
- Parcel number: 530890308
- Zoning: R
Construction
Type & style
- Home type: SingleFamily
- Architectural style: Split Level
- Property subtype: Single Family Residence, Residential
Materials
- Aluminum Siding, Block
- Foundation: Block, Concrete Block
- Roof: Asphalt Shing
Condition
- 100+ Years
- New construction: No
- Year built: 1920
Utilities & green energy
- Sewer: Sanitary
- Water: Municipal
- Utilities for property: Cable Connected, Cell Service, Electricity Connected, Garbage/Sanitary Collection, Natural Gas Connected, Recycling Pickup, Phone Connected
Community & HOA
Location
- Region: Shakespeare
Financial & listing details
- Price per square foot: C$405/sqft
- Annual tax amount: C$2,564
- Date on market: 5/20/2026
- Inclusions: Dishwasher, Dryer, Refrigerator, Stove, Washer, Generac Generator
- Electric utility on property: Yes
Kimberley Ann Huxted, Broker
Kimberley Ann Huxted, Broker
(226) 220-2862
By pressing Contact Agent, you agree that the real estate professional identified above may call/text you about your search, which may involve use of automated means and pre-recorded/artificial voices. You don't need to consent as a condition of buying any property, goods, or services. Message/data rates may apply. You also agree to our Terms of Use. Zillow does not endorse any real estate professionals. We may share information about your recent and future site activity with your agent to help them understand what you're looking for in a home.
Price history
Price history is unavailable.
Public tax history
Tax history is unavailable.
Climate risks
Neighborhood: N0B
Nearby schools
GreatSchools rating
No schools nearby
We couldn't find any schools near this home.
Schools provided by the listing agent
- Elementary: Sprucedale Public School
Source: ITSO. This data may not be complete. We recommend contacting the local school district to confirm school assignments for this home.



- Ontario
- Perth County
- Perth East
- N0B 2P0
- 3988 Galt St
Nearby cities
Nearby zip codes
Other Perth East Topics
