Welcome to 59 Burnham Court in Stratford, where pride of ownership is evident throughout this beautifully maintained, carpet-free home. Designed for comfortable everyday living, the bright kitchen offers ample cabinetry, pull-out pantry storage, a subway tile backsplash, gas stove, built-in microwave, dishwasher, and plenty of workspace for preparing meals. A separate dining room with a charming bay window and French doors provides the perfect setting for family dinners and entertaining. The spacious primary bedroom features a large walk-in closet, while the home's well-appointed 4-piece, 3-piece, and 2-piece bathrooms offer convenience for the whole family, with the added luxury of heated floors in the main bathroom. Large windows fill the home with natural light, complemented by custom blinds throughout. The finished recreation room creates additional living space, while the beautifully designed laundry room with built-in cabinetry and a folding station adds everyday practicality. Storage is plentiful throughout the home. Recent updates include newer flooring, mostly newer windows, a furnace (2019), central air conditioning, an owned water heater, and an owned water softener. Step outside from the living room to a covered deck overlooking the private, fully fenced, professionally landscaped backyard, complete with a garden shed and plenty of space to relax or entertain. A welcoming front porch completes the home's curb appeal. Located in a desirable Stratford neighbourhood, this move-in-ready property offers the perfect combination of comfort, functionality, and thoughtful updates. Don't miss your chance to make 59 Burnham Court your next home. Book your private showing today!
For sale
C$569,000
59 Burnham Ct, Stratford, ON N4Z 1H2
3beds
1,641sqft
Single Family Residence, Residential
Built in 1992
3,402 Square Feet Lot
$-- Zestimate®
C$347/sqft
C$-- HOA
What's special
Beautifully maintained carpet-free homeBright kitchenAmple cabinetryPull-out pantry storageSubway tile backsplashGas stoveBuilt-in microwave
- 12 days |
- 10 |
- 0 |
Zillow last checked:
Listing updated:
Listed by:
Jeanette L. Schmidt, Salesperson,
RE/MAX TWIN CITY REALTY INC.,
Troy Schmidt, Broker,
RE/MAX TWIN CITY REALTY INC.
Source: ITSO,MLS®#: 40848064Originating MLS®#: Cornerstone Association of REALTORS®
Facts & features
Interior
Bedrooms & bathrooms
- Bedrooms: 3
- Bathrooms: 3
- Full bathrooms: 2
- 1/2 bathrooms: 1
- Main level bathrooms: 1
Bedroom
- Level: Second
Bedroom
- Level: Second
Other
- Level: Second
Bathroom
- Features: 2-Piece
- Level: Main
Bathroom
- Features: 4-Piece
- Level: Second
Bathroom
- Features: 3-Piece
- Level: Basement
Dining room
- Level: Main
Kitchen
- Level: Main
Laundry
- Level: Basement
Living room
- Level: Main
Recreation room
- Level: Basement
Utility room
- Level: Basement
Heating
- Forced Air, Natural Gas
Cooling
- Central Air
Appliances
- Included: Water Heater Owned, Water Softener, Built-in Microwave, Dishwasher, Dryer, Gas Oven/Range, Gas Stove, Hot Water Tank Owned, Range Hood, Washer
- Laundry: Laundry Room
Features
- Auto Garage Door Remote(s), Ceiling Fan(s), Floor Drains
- Windows: Window Coverings
- Basement: Full,Finished
- Has fireplace: No
Interior area
- Total structure area: 2,221
- Total interior livable area: 1,641 sqft
- Finished area above ground: 1,641
- Finished area below ground: 580
Video & virtual tour
Property
Parking
- Total spaces: 3
- Parking features: Attached Garage, Garage Door Opener, Asphalt, Private Drive Single Wide
- Attached garage spaces: 1
- Uncovered spaces: 2
Features
- Stories: 2
- Fencing: Full
- Frontage type: West
- Frontage length: 31.20
Lot
- Size: 3,402 Square Feet
- Dimensions: 31.2 x 109.04
- Features: Urban, Irregular Lot, Cul-De-Sac, Park, Place of Worship, Quiet Area, Schools
Details
- Additional structures: Shed(s)
- Parcel number: 531480020
- Zoning: R2
Construction
Type & style
- Home type: SingleFamily
- Property subtype: Single Family Residence, Residential
- Attached to another structure: Yes
Materials
- Brick, Vinyl Siding
- Foundation: Poured Concrete
- Roof: Asphalt Shing
Condition
- 31-50 Years
- New construction: No
- Year built: 1992
Utilities & green energy
- Sewer: Sewer (Municipal)
- Water: Municipal
Community & HOA
Community
- Security: Carbon Monoxide Detector, Smoke Detector
Location
- Region: Stratford
Financial & listing details
- Price per square foot: C$347/sqft
- Annual tax amount: C$4,233
- Date on market: 7/15/2026
- Inclusions: Built-in Microwave, Carbon Monoxide Detector, Dishwasher, Dryer, Garage Door Opener, Gas Oven/Range, Gas Stove, Hot Water Tank Owned, Range Hood, Smoke Detector, Washer, Window Coverings
Jeanette L. Schmidt, Salesperson
Jeanette L. Schmidt, Salesperson
(519) 885-0200
By pressing Contact Agent, you agree that the real estate professional identified above may call/text you about your search, which may involve use of automated means and pre-recorded/artificial voices. You don't need to consent as a condition of buying any property, goods, or services. Message/data rates may apply. You also agree to our Terms of Use. Zillow does not endorse any real estate professionals. We may share information about your recent and future site activity with your agent to help them understand what you're looking for in a home.
Price history
| Date | Event | Price |
|---|---|---|
| 7/15/2026 | Listed for sale | C$569,000C$347/sqft |
Source: ITSO #40848064 Report a problem | ||
Public tax history
Tax history is unavailable.
Climate risks
Neighborhood: N4Z
Nearby schools
GreatSchools rating
No schools nearby
We couldn't find any schools near this home.
- C$---- bd-- ba-- sqft148 Athlone Cres, Stratford, ON N4Z1H9Off Market
- C$719,0004 bd2 ba-- sqft27 McQueen Ct, Stratford, ON N4Z1H5For Sale
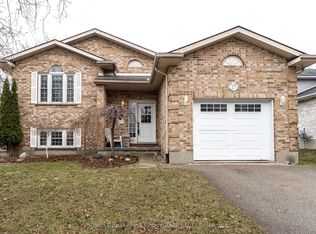
- C$--3 bd3 ba1k sqft110 Athlone Cres, Stratford, ON N4Z1H8Off Market
- C$--2 bd2 ba-- sqft456 Lorne Ave W, Stratford, ON N5A6S4Off Market

- C$--2 bd1 ba-- sqft456 Lorne Ave W #SADLER, Stratford, ON N5A6S4Off Market
- C$--2 bd2 ba-- sqft456 Lorne Ave W #AVON, Stratford, ON N5A6S4Off Market
- C$--2 bd1 ba-- sqft456 Lorne Ave W #HOFFMEYER, Stratford, ON N5A6S4Off Market
- C$--2 bd2 ba-- sqft456 Lorne Ave W #7F7C2C7C5, Stratford, ON N5A6S4Off Market
Similar homes
- C$575,0003 bd2 ba1.7k sqft53 Wingfield Ave, Stratford, ON N5A 7R5For Sale
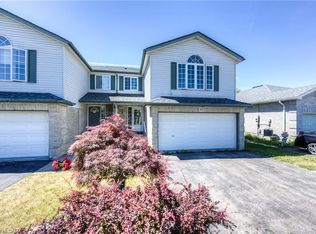 MLS ID #40842227, Matthew Fierling, Broker of Record, Flux Realty. ITSO
 - C$697,0003 bd3 ba1.4k sqft573 Forman Ave, Perth East, ON N5A 0C5For Sale
 MLS ID #40850748, Jaswinder Bhaura, Broker, Re/Max President Realty. ITSO
 - C$619,9003 bd2 ba1.8k sqft136 Falstaff St, Stratford, ON N5A 3T5For Sale
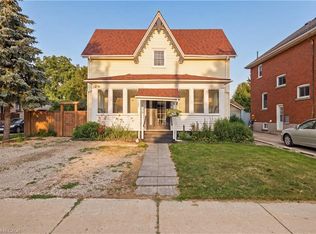 MLS ID #40846251, Keaton Walls, Salesperson, EXP REALTY. ITSO
 - C$599,9995 bd2 ba1.8k sqft257 Ontario St, Stratford, ON N5A 3H6For Sale
 MLS ID #40841615, Indira Zukan, Broker, ROYAL LEPAGE WOLLE REALTY. ITSO
 - C$545,0002 bd2 ba1.2k sqft96 Home St, Stratford, ON N5A 1Z7For SaleMLS ID #40823131, Deanna Anene, Broker, RE/MAX TWIN CITY REALTY INC.. ITSO
- C$599,9002 bd2 ba1.5k sqft50 Galt Rd #238, Stratford, ON N5A 0B2For SaleMLS ID #40838629, Andrew Casale, Broker of Record, iCloud Realty Ltd. ITSO
- C$649,8884 bd2 ba1k sqft60 Nethercott Dr, Stratford, ON N5A 7G4For SaleMLS ID #40843362, Melanie Osborne, Salesperson, Sutton Group Summit Realty Inc.. ITSO
- C$521,1503 bd3 ba1.5k sqft520 Orr St #43, Perth East, ON N5A 0G3For SaleMLS ID #40840502, Sandra Koller, Salesperson, Corcoran Horizon Realty. ITSO
- C$719,9004 bd3 ba1.9k sqft30 Ford Dr, Stratford, ON N5A 0L3New ConstructionMLS ID #40821194, Amanda Yost, Broker, Real Broker Ontario Ltd.. ITSO
- C$579,9003 bd2 ba1.4k sqft76 Jacob St E, East Zorra Tavistock, ON N0B 2R0For SaleMLS ID #40841793, Alison Willsey, Broker, Peak Realty Ltd.. ITSO
- C$569,0003 bd2 ba1.3k sqft102 Clayton St, West Perth, ON N0K 1N0For SaleMLS ID #40849002, John Adrian Doci-Buia, Salesperson, RE/MAX TWIN CITY REALTY INC.. ITSO
- C$689,0003 bd2 ba1k sqft18 Mayberry Pl, Stratford, ON N5A 6Z7For SaleMLS ID #40843889, Barbara Schmidt, Salesperson, PEAK REALTY LTD.. ITSO
- C$512,9003 bd4 ba1.3k sqft35 Lady Ct, Saint Marys, ON N4X 0A1For SaleMLS ID #40848394, Sandra Koller, Salesperson, Corcoran Horizon Realty. ITSO
- C$449,9003 bd2 ba1.2k sqft391 Douro St, Stratford, ON N5A 3S8For SaleMLS ID #40828018, Dave Maund, Broker, RE/MAX SOLID GOLD REALTY (II) LTD.. ITSO
- C$600,0003 bd2 ba1.5k sqft4444 Perth St #72, Perth East, ON N0K 1R0For SaleMLS ID #40846260, Luke Shantz, Broker, RE/MAX SOLID GOLD REALTY (II) LTD.. ITSO
- C$729,9004 bd2 ba1.5k sqft26 Ford Dr, Stratford, ON N5A 0L3For SaleMLS ID #40798496, Amanda Yost, Broker, Real Broker Ontario Ltd.. ITSO
- C$629,9003 bd2 ba1.3k sqft33 Roth St, East Zorra Tavistock, ON N0B 2R0For SaleMLS ID #40845110, Lindy Brown, Broker, Peak Realty Ltd.. ITSO
- C$599,9003 bd2 ba1.5k sqft168 Asmus St, Wilmot, ON N3A 1B2For SaleMLS ID #40844418, Vinay Thind, Salesperson, RE/MAX Realty Specialists Inc.. ITSO
- C$554,0002 bd2 ba1.2k sqft100 Clayton St, Mitchell, ON N0K 1N0For SaleMLS ID #40849000, John Adrian Doci-Buia, Salesperson, RE/MAX TWIN CITY REALTY INC.. ITSO
- C$599,9003 bd2 ba1.1k sqft23 Bier Cres, Wilmot, ON N3A 1Y3For SaleMLS ID #40831106, Nick Liuba, Salesperson, Royal LePage Wolle Realty. ITSO
