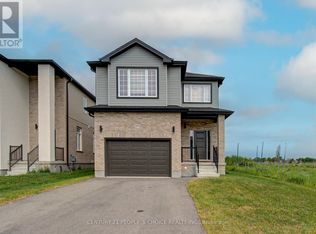
Welcome to 573 Foreman Avenue! Located in the charming town of Stratford, craft-man style home boasts stunning curb appeal with stone brick and stylish sliding. The home offers an abundance of natural light throughout. An open concept kitchen with a ton of upgrades including the fridge, gas stove, washer, front door and concrete patio! A gracious amount of space in all three bedrooms, including the primary bedroom that includes an en-suite bathroom and walk in closet. The lower level of the home is waiting for your finishing touches!
For sale
C$777,000
573 Forman Ave, Perth East, ON N5A 0C5
3beds
1,475sqft
Single Family Residence, Residential
Built in 2015
3,573 Square Feet Lot
$-- Zestimate®
C$527/sqft
C$-- HOA
What's special
Open concept kitchen
- 2 days |
- 0 |
- 0 |
Zillow last checked:
Listing updated:
Listed by:
Jaswinder Bhaura, Broker,
Re/Max President Realty,
Non Mem, Salesperson,
Remax President Realty
Source: ITSO,MLS®#: 40845925Originating MLS®#: Cornerstone Association of REALTORS®
Facts & features
Interior
Bedrooms & bathrooms
- Bedrooms: 3
- Bathrooms: 3
- Full bathrooms: 2
- 1/2 bathrooms: 1
- Main level bathrooms: 1
Kitchen
- Level: Main
Heating
- Electric Forced Air
Cooling
- Central Air
Appliances
- Included: Water Softener, Dishwasher, Dryer, Gas Stove, Refrigerator, Washer
Features
- Auto Garage Door Remote(s), Central Vacuum, In-Law Floorplan, Water Meter
- Basement: Full,Partially Finished
- Has fireplace: No
Interior area
- Total structure area: 1,475
- Total interior livable area: 1,475 sqft
- Finished area above ground: 1,475
Property
Parking
- Total spaces: 5
- Parking features: Attached Garage, Garage Door Opener, Private Drive Double Wide
- Attached garage spaces: 2
- Uncovered spaces: 3
Features
- Stories: 2
- Frontage type: South
- Frontage length: 41.50
Lot
- Size: 3,573 Square Feet
- Dimensions: 41.5 x 86.1
- Features: Urban, Hospital, Library, Park, Place of Worship, Public Transit, School Bus Route, Schools, Trails
Details
- Parcel number: 531570428
- Zoning: R2 (2)
Construction
Type & style
- Home type: SingleFamily
- Property subtype: Single Family Residence, Residential
Materials
- Brick, Stone, Vinyl Siding
- Foundation: Concrete Perimeter
- Roof: Asphalt Shing
Condition
- 6-15 Years
- New construction: No
- Year built: 2015
Utilities & green energy
- Sewer: Sewer (Municipal)
- Water: Municipal-Metered
Community & HOA
Location
- Region: Perth East
Financial & listing details
- Price per square foot: C$527/sqft
- Annual tax amount: C$5,514
- Date on market: 7/7/2026
- Inclusions: Dishwasher, Dryer, Garage Door Opener, Gas Stove, Refrigerator, Washer
Jaswinder Bhaura, Broker
Jaswinder Bhaura, Broker
(905) 488-2100
By pressing Contact Agent, you agree that the real estate professional identified above may call/text you about your search, which may involve use of automated means and pre-recorded/artificial voices. You don't need to consent as a condition of buying any property, goods, or services. Message/data rates may apply. You also agree to our Terms of Use. Zillow does not endorse any real estate professionals. We may share information about your recent and future site activity with your agent to help them understand what you're looking for in a home.
Price history
| Date | Event | Price |
|---|---|---|
| 7/7/2026 | Listed for sale | C$777,000C$527/sqft |
Source:  TRREB #X13531502 Report a problem TRREB #X13531502 Report a problem | ||
Public tax history
Tax history is unavailable.
Climate risks
Neighborhood: N5A
Nearby schools
GreatSchools rating
No schools nearby
We couldn't find any schools near this home.



- Ontario
- Perth County
- Stratford
- N5A 0C5
- 573 Forman Ave
Nearby cities
Nearby zip codes
Other Stratford Topics
