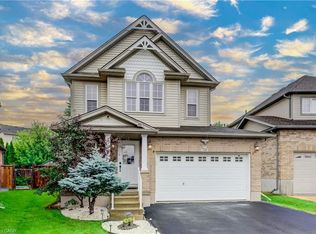
This stunning brick and stone custom home offers exceptional curb appeal and is located in one of Tavistock’s most desirable neighbourhoods. Purposefully designed and meticulously maintained, this tasteful residence features a rare triple-car garage—including a convenient drive-through bay—and ceiling height suitable for hoists, making it an ideal setup for car enthusiasts or hobbyists. Inside, the main level presents an inviting open-concept layout. The kitchen and dinette area offer an abundance of cabinetry, a generous island with seating for 3–4, and a raised breakfast bar—perfect for everyday living and entertaining. Just beyond, the warm and welcoming living room features high ceilings, cozy carpeting, and a gas fireplace. A walkout leads to one of two rear decks, extending your living space outdoors. The main floor also includes a conveniently located laundry closet near the bedrooms. There are three spacious bedrooms, including a primary suite complete with double closets and a private ensuite bath—large enough to comfortably accommodate a king-size bedroom set. The unspoiled basement provides exceptional potential: future in-law suite, additional bedrooms, recreation room, a 3–4 pc bathroom, or even a kitchenette. With open ceilings and accessible plumbing, customizing the space to suit your needs is easy. Outdoors, the triple-wide driveway offers ample parking, and the fully fenced yard is large enough to accommodate an inground pool while still leaving plenty of room for gardening, play, and entertaining. Don’t miss your opportunity to view this impressive home—perfect for families, empty nesters, or retirees alike!
Under contract
C$819,900
41 Bauer St, East Zorra Tavistock, ON N0B 2R0
3beds
1,632sqft
Single Family Residence, Residential
Built in 2012
-- sqft lot
$-- Zestimate®
C$502/sqft
C$-- HOA
What's special
Exceptional curb appealRare triple-car garageConvenient drive-through bayInviting open-concept layoutRaised breakfast barHigh ceilingsCozy carpeting
- 90 days |
- 4 |
- 0 |
Zillow last checked:
Listing updated:
Listed by:
Katie Murray, Broker,
Peak Realty Ltd.,
Alison Willsey, Broker,
Peak Realty Ltd.
Source: ITSO,MLS®#: 40823112Originating MLS®#: Cornerstone Association of REALTORS®
Facts & features
Interior
Bedrooms & bathrooms
- Bedrooms: 3
- Bathrooms: 2
- Full bathrooms: 2
- Main level bathrooms: 2
- Main level bedrooms: 3
Bedroom
- Level: Main
Bedroom
- Level: Main
Other
- Level: Main
Bathroom
- Features: 4-Piece
- Level: Main
Other
- Features: 4-Piece
- Level: Main
Dining room
- Level: Main
Kitchen
- Level: Main
Living room
- Level: Main
Heating
- Fireplace-Gas, Forced Air, Natural Gas
Cooling
- Central Air
Appliances
- Included: Water Softener, Built-in Microwave, Dishwasher, Dryer, Refrigerator, Stove
- Laundry: Main Level
Features
- Auto Garage Door Remote(s)
- Windows: Window Coverings
- Basement: Full,Unfinished,Sump Pump
- Number of fireplaces: 1
- Fireplace features: Living Room, Gas
Interior area
- Total structure area: 1,632
- Total interior livable area: 1,632 sqft
- Finished area above ground: 1,632
Video & virtual tour
Property
Parking
- Total spaces: 6
- Parking features: Attached Garage, Garage Door Opener, Private Drive Triple+ Wide
- Attached garage spaces: 3
- Uncovered spaces: 3
Features
- Stories: 1
- Patio & porch: Deck, Porch
- Exterior features: Landscaped
- Fencing: Full
- Frontage type: East
- Frontage length: 57.78
Lot
- Dimensions: 57.78 x
- Features: Urban, Irregular Lot, Park, Playground Nearby, Schools
Details
- Additional structures: Shed(s)
- Parcel number: 002460379
- Zoning: R1
Construction
Type & style
- Home type: SingleFamily
- Architectural style: Bungalow
- Property subtype: Single Family Residence, Residential
Materials
- Brick, Stone
- Foundation: Poured Concrete
- Roof: Asphalt Shing
Condition
- 6-15 Years
- New construction: No
- Year built: 2012
Utilities & green energy
- Sewer: Sewer (Municipal)
- Water: Municipal
Community & HOA
Community
- Security: Carbon Monoxide Detector(s), Smoke Detector(s)
Location
- Region: East Zorra Tavistock
Financial & listing details
- Price per square foot: C$502/sqft
- Annual tax amount: C$4,820
- Date on market: 5/6/2026
- Inclusions: Built-in Microwave, Dishwasher, Dryer, Garage Door Opener, Refrigerator, Stove, Window Coverings, Washer Is In "as Is, Where Is" Condition.
K
Katie Murray, Broker
(519) 747-0231
By pressing Contact Agent, you agree that the real estate professional identified above may call/text you about your search, which may involve use of automated means and pre-recorded/artificial voices. You don't need to consent as a condition of buying any property, goods, or services. Message/data rates may apply. You also agree to our Terms of Use. Zillow does not endorse any real estate professionals. We may share information about your recent and future site activity with your agent to help them understand what you're looking for in a home.
Price history
| Date | Event | Price |
|---|---|---|
| 7/20/2026 | Contingent | C$819,900C$502/sqft |
Source: ITSO #40823112 Report a problem | ||
| 5/25/2026 | Price change | C$819,900-4.7%C$502/sqft |
Source: ITSO #40823112 Report a problem | ||
| 5/6/2026 | Listed for sale | C$859,900C$527/sqft |
Source:  TRREB #X13089518 Report a problem TRREB #X13089518 Report a problem | ||
Public tax history
Tax history is unavailable.
Climate risks
Neighborhood: N0B
Nearby schools
GreatSchools rating
No schools nearby
We couldn't find any schools near this home.
Schools provided by the listing agent
- Elementary: Tavistock P.S. Jk-8
Source: ITSO. This data may not be complete. We recommend contacting the local school district to confirm school assignments for this home.
- C$---- bd-- ba-- sqft193 Liebler St, East Zorra Tavistock, ON N0B2R0Off Market
- C$1,147,5005 bd3 ba1.7k sqft355 Woodstock St S, East Zorra Tavistock, ON N0B2R0For Sale

- C$819,9003 bd4 ba-- sqft310 Wettlaufer St, East Zorra Tavistock, ON N0B2R0For Sale
- C$890,0004 bd3 ba3k sqft44 Hope St W, East Zorra Tavistock, ON N0B2R0Sold
- C$---- bd-- ba-- sqft27 Station St, East Zorra Tavistock, ON N0B2R0Off Market
- C$859,0003 bd2 ba-- sqft146 Jacob St W, East Zorra Tavistock, ON N0B2R0For Sale
- C$715,0003 bd3 ba1.7k sqft84 Hope St E, East Zorra Tavistock, ON N0B2R0Sold
- C$580,0003 bd4 ba1.9k sqft73 Hope St E, East Zorra Tavistock, ON N0B2R0Sold
Similar homes
- C$629,9003 bd2 ba1.3k sqft33 Roth St, East Zorra Tavistock, ON N0B 2R0For Sale
 MLS ID #40845110, Lindy Brown, Broker, Peak Realty Ltd.. ITSO
 - C$629,9003 bd2 ba1.4k sqft3988 Galt St, Shakespeare, ON N0B 2P0For Sale
 MLS ID #40852868, Kimberley Ann Huxted, Broker, CONDO CULTURE, BROKERAGE. ITSO
 - C$799,0003 bd4 ba2k sqft575 Violet St, Waterloo, ON N2V 2T8For Sale
 MLS ID #40852869, Ryan Shi, Salesperson, Royal LePage Wolle Realty. ITSO
 - C$899,0003 bd3 ba1.7k sqft521 Snowdrop Ct, Kitchener, ON N2E 4G4New Construction
 MLS ID #40852829, Goran Petrovic, Salesperson, Royal LePage Wolle Realty. ITSO
 - C$750,0003 bd3 ba1.4k sqft86 Bridlewreath St, Kitchener, ON N2E 3V6For SaleMLS ID #40853217, Byron Caceros, Salesperson, Re/Max Icon Realty. ITSO
- C$859,0004 bd3 ba2.3k sqft340 Good St, Wilmot, ON N3A 2H9For SaleMLS ID #40843850, Jim Miller, Broker, Peak Realty Ltd.. ITSO
- C$999,8004 bd3 ba1.4k sqft29 English Cres, Blandford Blenheim, ON N0J 1S0For SaleMLS ID #40852956, Emanuel Catana, Salesperson, SMART FROM HOME REALTY LIMITED. ITSO
- C$727,0004 bd3 ba1.5k sqft71 Peach Blossom Cres, Kitchener, ON N2E 3Z7For SaleMLS ID #40853145, Samantha Ramos, Salesperson, Royal LePage Wolle Realty. ITSO
- C$599,9004 bd2 ba1.8k sqft30 John St W, Blandford Blenheim, ON N0J 1B0For SaleMLS ID #40849436, Peter Kostecki, Broker, RE/MAX TWIN CITY REALTY INC.. ITSO
- C$749,9003 bd4 ba1.8k sqft105 Captain McCallum Dr, Wilmot, ON N3A 0B5For SaleMLS ID #40841842, Brian George Pitts, Salesperson, PEAK REALTY LTD.. ITSO
- C$825,0006 bd4 ba1.8k sqft11 Henderson Ct, Ingersoll, ON N5C 0A1For SaleMLS ID #40844040, Rupak Nandan, Salesperson, RE/MAX SUCCESS REALTY. ITSO
- C$749,9004 bd4 ba1.6k sqft792 Arthur Parker Ave, Woodstock, ON N4T 0G7For SaleMLS ID #40851453, Rajvir Grewal, Broker, Re/Max GOLD REALTY INC. ITSO
- C$809,9006 bd4 ba1.3k sqft185 Wedgewood Dr, Woodstock, ON N4T 0K1For SaleMLS ID #40832352, Michelle Hatt, Salesperson, R.W. Dyer Realty Inc., Brokerage. ITSO
- C$899,9995 bd4 ba2.2k sqft56 Smiths Creek Dr, Wilmot, ON N3A 0B3For SaleMLS ID #40847871, Vanessa Evinou, Salesperson, Keller Williams Edge Realty. ITSO
- C$697,0003 bd3 ba1.4k sqft573 Forman Ave, Perth East, ON N5A 0C5For SaleMLS ID #40850748, Jaswinder Bhaura, Broker, Re/Max President Realty. ITSO
- C$579,9003 bd2 ba1.3k sqft801 Hunters Gate Cres, Woodstock, ON N4V 1G3For SaleMLS ID #40853134, Pk Kapoor, Broker, RE/MAX Real Estate Centre Inc.. ITSO
- C$819,9002 bd2 ba1.4k sqft149 Devonshire Dr, Wilmot, ON N3A 4L7For SaleMLS ID #40823487, Mike Grant, Salesperson, RE/MAX TWIN CITY REALTY INC.. ITSO
- C$950,0003 bd2 ba2.2k sqft3766 Lobsinger Line, Wellesley, ON N0B 2M0For SaleMLS ID #40826595, Darren Streicher, Salesperson, Real Broker Ontario Ltd.. ITSO
- C$650,0003 bd3 ba1.7k sqft323 Hidden Creek Dr, Kitchener, ON N2N 3N3For SaleMLS ID #40851461, Christine Just, Salesperson, Peak Realty Ltd.. ITSO
- C$599,9003 bd3 ba1.5k sqft118 Brown St, Perth South, ON N5A 0E8For SaleMLS ID #40851171, Katie Murray, Broker, Peak Realty Ltd.. ITSO
