Nestled in the heart of Tavistock, this beautifully restored century home has been completely reimagined for modern living. With over 3,000sqft of updated above-ground space, this home seamlessly blends timeless character with elevated contemporary design. Step inside to a bright, open-concept main floor designed for connection & everyday living. The chef-inspired kitchen features stone countertops, stainless steel appliances, & an oversized island that anchors the space. An exposed beam ceiling spans the kitchen & dining area, adding warmth, texture, & a nod to the home’s rich history. The spacious living room is flooded with natural light & centred around a cozy gas fireplace—perfect for quiet evenings or lively gatherings. A stunning 4-season sunroom with a wood ceiling creates a year-round retreat to relax, entertain, or simply enjoy the sunsets. Throughout the home, thoughtful details like shaker-style casings, high baseboards, & sleek glass railings beautifully bridge historic charm with modern sophistication. Upstairs, you’ll find four generous bedrooms, including a luxurious primary suite complete with a spa-inspired ensuite & custom walk-in closet. The upper level also offers 3 additional bedrooms for growing families while maintaining comfort & privacy. Additional highlights include main floor laundry, a double car garage, & a large deck with a hot tub overlooking the expansive yard—ideal for kids, pets, & outdoor entertaining. Located just 15 minutes from Stratford & 30 minutes from KW, Tavistock offers the perfect balance of small-town charm & convenient city access. Known for its welcoming community, rich heritage, parks, & local recreation centre, it’s a place where neighbours know each other & life moves at a comfortable pace. With updated electrical, plumbing, windows, & furnace, this home is truly move-in ready. Whether you’re searching for a forever family home, a peaceful retreat, or a space designed for entertaining, 44 Hope Street West delivers.
Sold for $890,000
C$890,000
44 Hope St W, East Zorra Tavistock, ON N0B 2R0
4beds
3,094sqft
Single Family Residence, Residential
Built in ----
8,235 Square Feet Lot
$-- Zestimate®
C$288/sqft
C$3,013 Estimated rent
Home value
Not available
Estimated sales range
Not available
Not available
Owner options
List your home for rent
C$3,013/mo
Rent Zestimate®
Find your next renter with Zillow Rental Manager. Plus, with online applications, you can quickly screen prospective tenants – for free.
C$3,013/mo
Rent Zestimate®
Refinance and save
C$3,763/mo
Est. payment
Refinancing to a lower rate could help reduce your monthly payments and save thousands over the life of the loan.
C$3,763/mo
Est. payment
Explore your selling options
Work with a Zillow partner agent
Leverage their expertise and Zillow's premium Showcase listings to get your home seen by more buyers.
Get startedList with your own agent
Get your home in front of millions of buyers by listing it on Zillow.
Learn how to do itSell it yourself
Take full control of how buyers see your home on Zillow by listing For Sale by Owner (FSBO).
List your homeWhat's special
Zillow last checked:
Listing updated:
Listed by:
Michael Hewitson, Broker,
Royal LePage Wolle Realty,
Laura Hewitson, Salesperson,
ROYAL LEPAGE WOLLE REALTY
Source: ITSO,MLS®#: 40805771Originating MLS®#: Cornerstone Association of REALTORS®
Facts & features
Interior
Bedrooms & bathrooms
- Bedrooms: 4
- Bathrooms: 3
- Full bathrooms: 2
- 1/2 bathrooms: 1
- Main level bathrooms: 1
Other
- Level: Second
- Area: 264.66
- Dimensions: 22ft. 0in. X 12ft. 3in.
Bedroom
- Level: Second
- Area: 85.55
- Dimensions: 12ft. 10in. X 7ft. 7in.
Bedroom
- Level: Second
- Area: 145.08
- Dimensions: 12ft. 2in. X 12ft. 7in.
Bedroom
- Level: Second
- Area: 192.72
- Dimensions: 16ft. 2in. X 12ft. 3in.
Bathroom
- Features: 2-Piece
- Level: Main
Bathroom
- Features: 4-Piece
- Level: Second
- Area: 108.18
- Dimensions: 12ft. 2in. X 9ft. 0in.
Other
- Description: Heated floors
- Features: 5+ Piece
- Level: Second
Den
- Level: Main
- Area: 145.28
- Dimensions: 16ft. 0in. X 9ft. 8in.
Dining room
- Level: Main
- Area: 206.06
- Dimensions: 17ft. 3in. X 12ft. 10in.
Kitchen
- Level: Main
- Area: 188.57
- Dimensions: 17ft. 5in. X 11ft. 6in.
Living room
- Level: Main
- Area: 232.8
- Dimensions: 21ft. 3in. X 11ft. 7in.
Office
- Level: Main
- Area: 122.99
- Dimensions: 11ft. 10in. X 11ft. 8in.
Heating
- Forced Air, Natural Gas
Cooling
- Central Air
Appliances
- Included: Water Heater, Dishwasher, Dryer, Refrigerator, Stove, Washer
- Laundry: In-Suite
Features
- Ceiling Fan(s)
- Windows: Skylight(s)
- Basement: Full,Unfinished
- Number of fireplaces: 1
- Fireplace features: Gas
Interior area
- Total structure area: 3,094
- Total interior livable area: 3,094 sqft
- Finished area above ground: 3,094
Property
Parking
- Total spaces: 4
- Parking features: Attached Garage, Asphalt, Private Drive Double Wide
- Attached garage spaces: 2
- Uncovered spaces: 2
Features
- Stories: 2
- Has spa: Yes
- Spa features: Heated
- Frontage type: North
- Frontage length: 54.76
Lot
- Size: 8,235 Square Feet
- Dimensions: 54.76 x 150.4
- Features: Urban, Irregular Lot, Highway Access, Playground Nearby, School Bus Route
Details
- Parcel number: 001430079
- Zoning: R2
Construction
Type & style
- Home type: SingleFamily
- Property subtype: Single Family Residence, Residential
Materials
- Brick
- Foundation: Stone
- Roof: Asphalt Shing
Condition
- 100+ Years
- New construction: No
Utilities & green energy
- Sewer: Sewer (Municipal)
- Water: Municipal
Community & HOA
Location
- Region: East Zorra Tavistock
Financial & listing details
- Price per square foot: C$288/sqft
- Annual tax amount: C$4,036
- Date on market: 2/25/2026
- Inclusions: Dishwasher, Dryer, Refrigerator, Stove, Washer
Price history
| Date | Event | Price |
|---|---|---|
| 6/22/2026 | Sold | C$890,000-11%C$288/sqft |
Source: ITSO #40805771 Report a problem | ||
| 1/10/2025 | Listed for sale | C$999,900C$323/sqft |
Source:  TRREB #X11917551 Report a problem TRREB #X11917551 Report a problem | ||
Public tax history
Tax history is unavailable.
Neighborhood: N0B
Nearby homes
- C$---- bd-- ba-- sqft27 Station St, East Zorra Tavistock, ON N0B2R0Off Market
- C$829,9003 bd3 ba1.1k sqft92 Jacob St W, East Zorra Tavistock, ON N0B2R0Pending

- C$580,0003 bd4 ba1.9k sqft73 Hope St E, East Zorra Tavistock, ON N0B2R0Sold
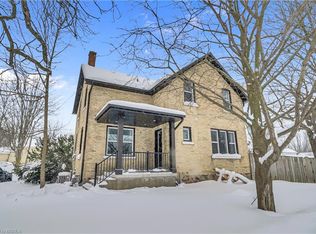
- C$649,0003 bd2 ba-- sqft94 Woodstock St N, East Zorra Tavistock, ON N0B2R0For Sale
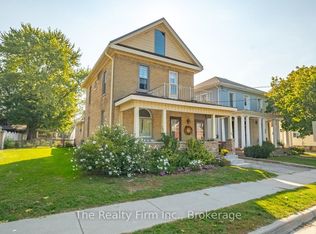
- C$715,0003 bd3 ba1.7k sqft84 Hope St E, East Zorra Tavistock, ON N0B2R0Sold
- C$376,5004 bd3 ba1.5k sqft40 Jacob St E, East Zorra Tavistock, ON N0B2R0Sold
- C$695,0002 bd2 ba1.4k sqft160 Scott Ct, East Zorra Tavistock, ON N0B2R0Sold
- C$550,0003 bd2 ba1.4k sqft76 Jacob St E, East Zorra Tavistock, ON N0B2R0For Sale
Nearby schools
GreatSchools rating
No schools nearby
We couldn't find any schools near this home.
Schools provided by the listing agent
- Elementary: Tavistock Public School
- High: Waterloo Oxford D.S.S.
Source: ITSO. This data may not be complete. We recommend contacting the local school district to confirm school assignments for this home.
- Ontario
- Oxford County
- East Zorra-Tavistock
- N0B 2R0
- 44 Hope St W
Nearby cities
Nearby zip codes
Other East Zorra-Tavistock Topics
- Apartments for Rent in N0B 2R0
- Houses for Sale in N0B 2R0
- Houses for Rent in N0B 2R0
- N0B 2R0 Real Estate
- East Zorra-Tavistock Condos
- Houses for Sale in East Zorra-Tavistock
- Newest Listings in East Zorra-Tavistock
- East Zorra-Tavistock Real Estate Agents
- East Zorra-Tavistock Refinance
- East Zorra-Tavistock Mortgage Rates
