Looking for an investment opportunity or a chance to build in Tavistock? This property features a four-bedroom-plus house on an expansive lot exceeding 200 feet in depth. Situated on a desirable, family-friendly street, it boasts a prime location within easy walking distance of downtown amenities, schools, parks, and recreational facilities. With convenient access to Kitchener-Waterloo and a mere 10-minute drive to Stratford, the existing home could be updated by a first-time buyer with DIY skills. Alternatively, its substantial lot size makes it an ideal prospect for builders and investors. The property also includes a single detached garage, a large rear deck, and generously sized principal rooms, plus a sunroom overlooking the backyard.
Sold for $376,500
C$376,500
40 Jacob St E, East Zorra Tavistock, ON N0B 2R0
4beds
1,546sqft
Single Family Residence, Residential
Built in 1890
-- sqft lot
$-- Zestimate®
C$243/sqft
C$3,449 Estimated rent
Home value
Not available
Estimated sales range
Not available
Not available
Owner options
List your home for rent
C$3,449/mo
Rent Zestimate®
Find your next renter with Zillow Rental Manager. Plus, with online applications, you can quickly screen prospective tenants – for free.
C$3,449/mo
Rent Zestimate®
Refinance and save
C$1,592/mo
Est. payment
Refinancing to a lower rate could help reduce your monthly payments and save thousands over the life of the loan.
C$1,592/mo
Est. payment
Explore your selling options
Work with a Zillow partner agent
Leverage their expertise and Zillow's premium Showcase listings to get your home seen by more buyers.
Get startedList with your own agent
Get your home in front of millions of buyers by listing it on Zillow.
Learn how to do itSell it yourself
Take full control of how buyers see your home on Zillow by listing For Sale by Owner (FSBO).
List your homeWhat's special
Expansive lotDesirable family-friendly streetSubstantial lot sizeSingle detached garageLarge rear deckGenerously sized principal roomsSunroom overlooking the backyard
Zillow last checked:
Listing updated:
Listed by:
Alison Willsey, Broker,
Peak Realty Ltd.
Source: ITSO,MLS®#: 40754748Originating MLS®#: Cornerstone Association of REALTORS®
Facts & features
Interior
Bedrooms & bathrooms
- Bedrooms: 4
- Bathrooms: 3
- Full bathrooms: 1
- 1/2 bathrooms: 2
- Main level bathrooms: 2
- Main level bedrooms: 1
Bedroom
- Level: Main
Bedroom
- Level: Second
Bedroom
- Level: Second
Other
- Level: Second
Bathroom
- Features: 1-Piece
- Level: Main
Bathroom
- Features: 4-Piece
- Level: Main
Bathroom
- Features: 2-Piece
- Level: Second
Den
- Level: Main
Kitchen
- Level: Main
Living room
- Level: Main
Heating
- Baseboard, Electric, Gas Hot Water
Cooling
- None
Appliances
- Included: Water Heater
- Laundry: Main Level
Features
- Basement: Partial,Unfinished
- Number of fireplaces: 1
- Fireplace features: Wood Burning Stove
Interior area
- Total structure area: 1,546
- Total interior livable area: 1,546 sqft
- Finished area above ground: 1,546
Property
Parking
- Total spaces: 3
- Parking features: Attached Garage, Asphalt, Private Drive Single Wide
- Attached garage spaces: 1
- Uncovered spaces: 2
Features
- Patio & porch: Deck, Porch
- Frontage type: South
- Frontage length: 42.90
Lot
- Dimensions: 42.9 x
- Features: Urban, Irregular Lot, City Lot, Library, Place of Worship, Quiet Area, Rec./Community Centre, Schools
Details
- Parcel number: 002980104
- Zoning: R2
Construction
Type & style
- Home type: SingleFamily
- Architectural style: 1.5 Storey
- Property subtype: Single Family Residence, Residential
Materials
- Other
- Foundation: Stone
- Roof: Asphalt Shing, Metal
Condition
- 100+ Years
- New construction: No
- Year built: 1890
Utilities & green energy
- Sewer: Sewer (Municipal)
- Water: Municipal
- Utilities for property: Cable Connected, Cable Available, Electricity Connected, Natural Gas Connected
Community & HOA
Community
- Security: Smoke Detector
Location
- Region: East Zorra Tavistock
Financial & listing details
- Price per square foot: C$243/sqft
- Annual tax amount: C$2,794
- Date on market: 7/25/2025
- Inclusions: Smoke Detector
- Exclusions: Riding Lawnmower In Garage
- Electric utility on property: Yes
Price history
| Date | Event | Price |
|---|---|---|
| 9/5/2025 | Sold | C$376,500C$243/sqft |
Source: ITSO #40754748 Report a problem | ||
Public tax history
Tax history is unavailable.
Neighborhood: N0B
Nearby homes
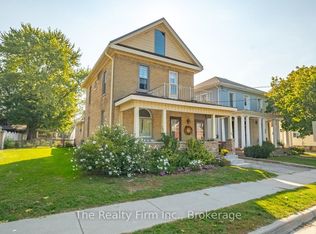
- C$649,0003 bd2 ba-- sqft94 Woodstock St N, East Zorra Tavistock, ON N0B2R0For Sale
- C$550,0003 bd2 ba1.4k sqft76 Jacob St E, East Zorra Tavistock, ON N0B2R0For Sale

- C$---- bd-- ba-- sqft73 Jacob St E, East Zorra Tavistock, ON N0B2R0Off Market
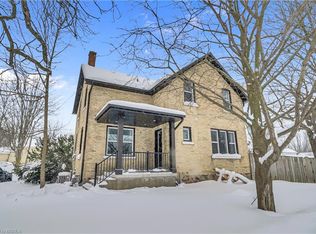
- C$580,0003 bd4 ba1.9k sqft73 Hope St E, East Zorra Tavistock, ON N0B2R0Sold
- C$715,0003 bd3 ba1.7k sqft84 Hope St E, East Zorra Tavistock, ON N0B2R0Sold
- C$---- bd-- ba-- sqft27 Station St, East Zorra Tavistock, ON N0B2R0Off Market
- C$---- bd-- ba-- sqft222 Jacob St E, East Zorra Tavistock, ON N0B2R0Off Market
- C$430,0002 bd2 ba882 sqft145 Hope St E, East Zorra Tavistock, ON N0B2R0Sold
Nearby schools
GreatSchools rating
No schools nearby
We couldn't find any schools near this home.
Schools provided by the listing agent
- Elementary: Tavistock P.S.
Source: ITSO. This data may not be complete. We recommend contacting the local school district to confirm school assignments for this home.
- Ontario
- Oxford County
- East Zorra-Tavistock
- N0B 2R0
- 40 Jacob St E
Nearby cities
Nearby zip codes
Other East Zorra-Tavistock Topics
- Apartments for Rent in N0B 2R0
- Houses for Sale in N0B 2R0
- Houses for Rent in N0B 2R0
- N0B 2R0 Real Estate
- East Zorra-Tavistock Condos
- Houses for Sale in East Zorra-Tavistock
- Newest Listings in East Zorra-Tavistock
- East Zorra-Tavistock Real Estate Agents
- East Zorra-Tavistock Refinance
- East Zorra-Tavistock Mortgage Rates
