Attention young families, empty nesters, and retirees! If you’re searching for a charming bungalow in a friendly, small-town community—conveniently located near Kitchener-Waterloo, Stratford, Woodstock, and New Hamburg—your search ends here. Welcome to this inviting 2-bedroom, 1.5-bath home set on an impressive 55 x 242 ft deep lot in Tavistock, just a short walk to downtown. With a single garage, parking for 4+ vehicles, and plenty of outdoor space, this property offers both comfort and incredible potential. Inside, you’ll find: A bright, spacious living and dinette area with hardwood floors, Two generous bedrooms, A 4-piece main bath, A finished rec room with convenient 2-piece bath, A large mechanical/storage room, The backyard is a dream for gardeners, pet owners, kids, or anyone wanting room to expand. The lot offers endless possibilities—build an outbuilding, add an addition, or even design and build your new home. This property is full of opportunity and ready for you to make it your own!
Sold for $430,000
C$430,000
145 Hope St E, East Zorra Tavistock, ON N0B 2R0
2beds
882sqft
Single Family Residence, Residential
Built in 1950
0.31 Acres Lot
$-- Zestimate®
C$487/sqft
C$2,295 Estimated rent
Home value
Not available
Estimated sales range
Not available
Not available
Owner options
List your home for rent
C$2,295/mo
Rent Zestimate®
Find your next renter with Zillow Rental Manager. Plus, with online applications, you can quickly screen prospective tenants – for free.
C$2,295/mo
Rent Zestimate®
Refinance and save
C$1,818/mo
Est. payment
Refinancing to a lower rate could help reduce your monthly payments and save thousands over the life of the loan.
C$1,818/mo
Est. payment
Explore your selling options
Work with a Zillow partner agent
Leverage their expertise and Zillow's premium Showcase listings to get your home seen by more buyers.
Get startedList with your own agent
Get your home in front of millions of buyers by listing it on Zillow.
Learn how to do itSell it yourself
Take full control of how buyers see your home on Zillow by listing For Sale by Owner (FSBO).
List your homeWhat's special
Charming bungalowSingle garagePlenty of outdoor spaceHardwood floorsTwo generous bedroomsFinished rec room
Zillow last checked:
Listing updated:
Listed by:
Alison Willsey, Broker,
Peak Realty Ltd.
Source: ITSO,MLS®#: 40792582Originating MLS®#: Cornerstone Association of REALTORS®
Facts & features
Interior
Bedrooms & bathrooms
- Bedrooms: 2
- Bathrooms: 2
- Full bathrooms: 1
- 1/2 bathrooms: 1
- Main level bathrooms: 1
- Main level bedrooms: 2
Bedroom
- Level: Main
Bedroom
- Level: Main
Bathroom
- Features: 4-Piece
- Level: Main
Bathroom
- Features: 2-Piece
- Level: Basement
Dinette
- Level: Main
Kitchen
- Level: Main
Laundry
- Description: LAUNDRY/UTILITY ROOM
- Level: Basement
Living room
- Level: Main
Other
- Description: SINGLE DETACHED GARAGE
- Level: Main
Recreation room
- Level: Basement
Storage
- Description: STORAGE OR COLD CELLAR ROOM
- Level: Basement
Heating
- Baseboard, Electric, Electric Forced Air, Wood Stove
Cooling
- Window Unit(s)
Appliances
- Included: Water Heater Owned, Water Softener, Refrigerator, Stove
- Laundry: In Basement
Features
- Basement: Full,Finished
- Has fireplace: Yes
- Fireplace features: Wood Burning Stove
Interior area
- Total structure area: 1,601
- Total interior livable area: 882.39 sqft
- Finished area above ground: 882
- Finished area below ground: 719
Property
Parking
- Total spaces: 4
- Parking features: Detached Garage, Paver Block, Private Drive Single Wide
- Garage spaces: 1
- Uncovered spaces: 3
Features
- Stories: 1
- Patio & porch: Patio, Porch
- Frontage type: North
- Frontage length: 55.00
Lot
- Size: 0.31 Acres
- Dimensions: 55 x 242
- Features: Urban, Irregular Lot, City Lot, Library, Place of Worship, Rec./Community Centre, School Bus Route, Schools, Shopping Nearby
Details
- Additional structures: Shed(s)
- Parcel number: 002980145
- Zoning: R1
Construction
Type & style
- Home type: SingleFamily
- Architectural style: Bungalow
- Property subtype: Single Family Residence, Residential
Materials
- Metal/Steel Siding
- Foundation: Poured Concrete
- Roof: Asphalt Shing
Condition
- 51-99 Years
- New construction: No
- Year built: 1950
Utilities & green energy
- Sewer: Sewer (Municipal)
- Water: Municipal
Community & HOA
Community
- Security: Smoke Detector(s)
Location
- Region: East Zorra Tavistock
Financial & listing details
- Price per square foot: C$487/sqft
- Annual tax amount: C$2,999
- Date on market: 12/5/2025
- Inclusions: Refrigerator, Stove, Negotiable, Water Softener (As Is), Electric Hot Water Heater, All Appliances (As Is), Wood Stove (As Is), Window Air Conditioner, Playground Set, Shed, Firepit,
- Exclusions: Basement Freezer, Basement Fridge, Washer, Dryer
Price history
| Date | Event | Price |
|---|---|---|
| 2/19/2026 | Sold | C$430,000C$487/sqft |
Source: ITSO #40792582 Report a problem | ||
Public tax history
Tax history is unavailable.
Neighborhood: N0B
Nearby homes
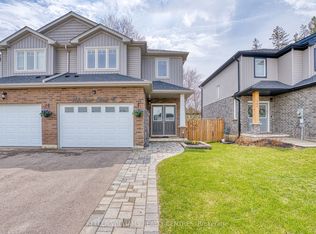
- C$684,9003 bd3 ba-- sqft148 Jacob St E, East Zorra Tavistock, ON N0B2R0For Sale
- C$---- bd-- ba-- sqft222 Jacob St E, East Zorra Tavistock, ON N0B2R0Off Market
- C$---- bd-- ba-- sqft47 Wellington St, East Zorra Tavistock, ON N0B2R0Off Market
- C$715,0003 bd3 ba1.7k sqft84 Hope St E, East Zorra Tavistock, ON N0B2R0Sold
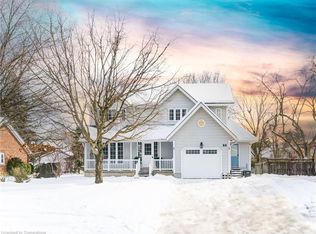
- C$550,0003 bd2 ba1.4k sqft76 Jacob St E, East Zorra Tavistock, ON N0B2R0For Sale
- C$580,0003 bd4 ba1.9k sqft73 Hope St E, East Zorra Tavistock, ON N0B2R0Sold
- C$---- bd-- ba-- sqft73 Jacob St E, East Zorra Tavistock, ON N0B2R0Off Market
- C$585,0003 bd2 ba-- sqft180 Westwood Ave, East Zorra Tavistock, ON N0B2R0For Sale
Nearby schools
GreatSchools rating
No schools nearby
We couldn't find any schools near this home.
Schools provided by the listing agent
- Elementary: Tavistock Publis School
Source: ITSO. This data may not be complete. We recommend contacting the local school district to confirm school assignments for this home.
- Ontario
- Oxford County
- East Zorra-Tavistock
- N0B 2R0
- 145 Hope St E
Nearby cities
Nearby zip codes
Other East Zorra-Tavistock Topics
- Apartments for Rent in N0B 2R0
- Houses for Sale in N0B 2R0
- Houses for Rent in N0B 2R0
- N0B 2R0 Real Estate
- East Zorra-Tavistock Condos
- Houses for Sale in East Zorra-Tavistock
- Newest Listings in East Zorra-Tavistock
- East Zorra-Tavistock Real Estate Agents
- East Zorra-Tavistock Refinance
- East Zorra-Tavistock Mortgage Rates
